

For HMO investors across the UK, on bridging or development finance

HMO conversions: every room measured, every stage checked

A short room is just the tip of the iceberg. Delays add interest, builders can be paid ahead of the work, wrong work costs money to fix, and once tenants move in, faults can mean rent reductions or compensation. We write the schedule of works every builder prices, check every room on your architect's drawings, and our instructed surveyor checks the work on site at 4 stages before you sign it off. You choose and hire your own builder, and they build to our plan.

The whole package is £6,000 inc VAT (£5,000 + VAT). Or start with Layout only (your room layouts, checked against the council's room-size rules): £714 inc VAT (£595 + VAT).

14+ years in property · 79 projects · £37.8M combined end value (GDV) of projects we've been involved in

Tahirah Sampson, Project Coordinator, Cooper Construction

20 minutes with Tahirah, free and with no obligation: your property, your finance, your timescale, and whether the package or one piece fits.

Can't wait? Call Tahirah now on 01733 971 200.

We prepare the paperwork. The lending decision is your lender's.

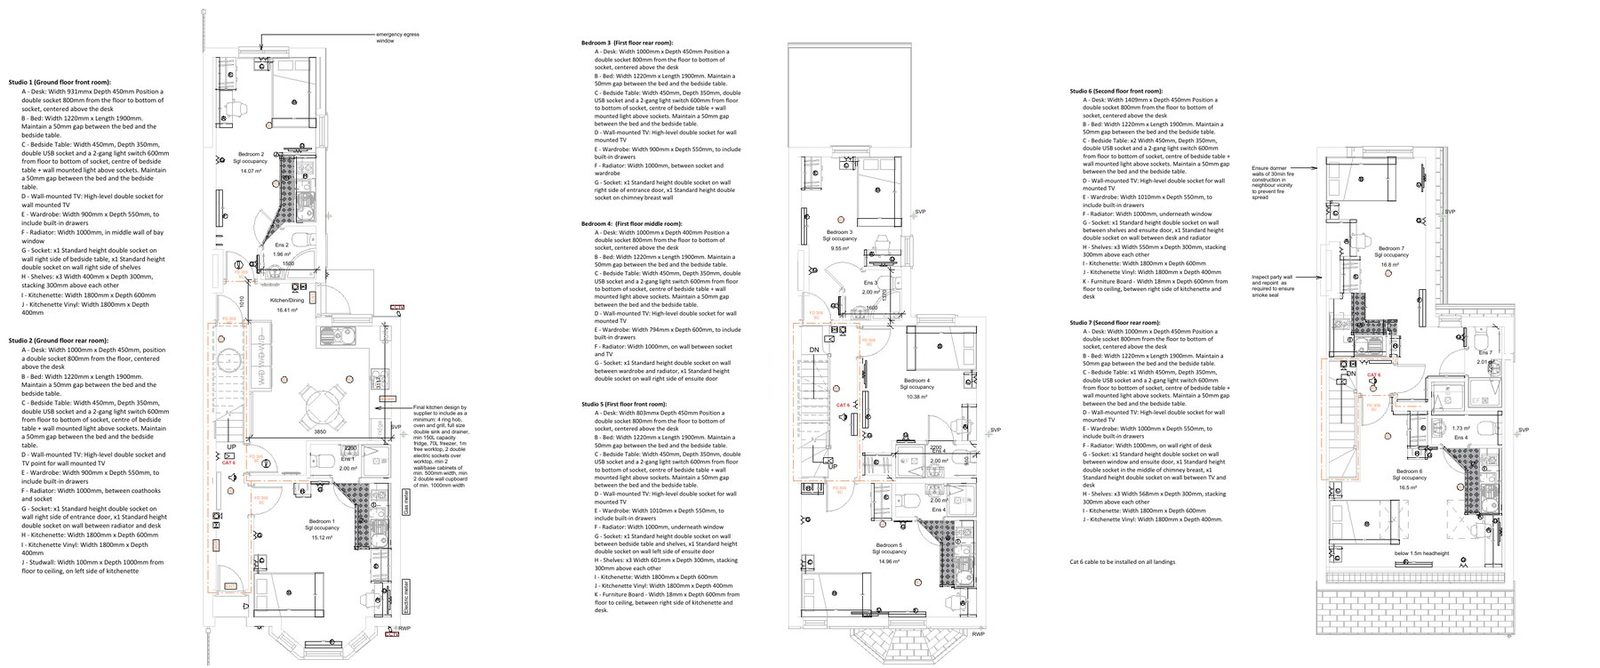
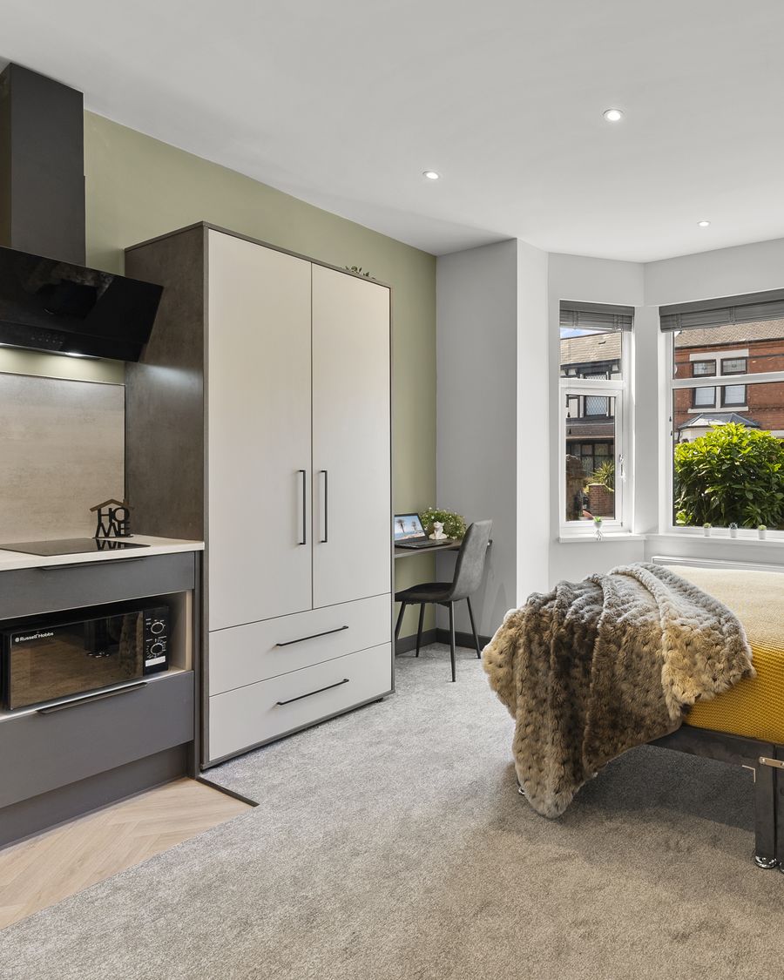
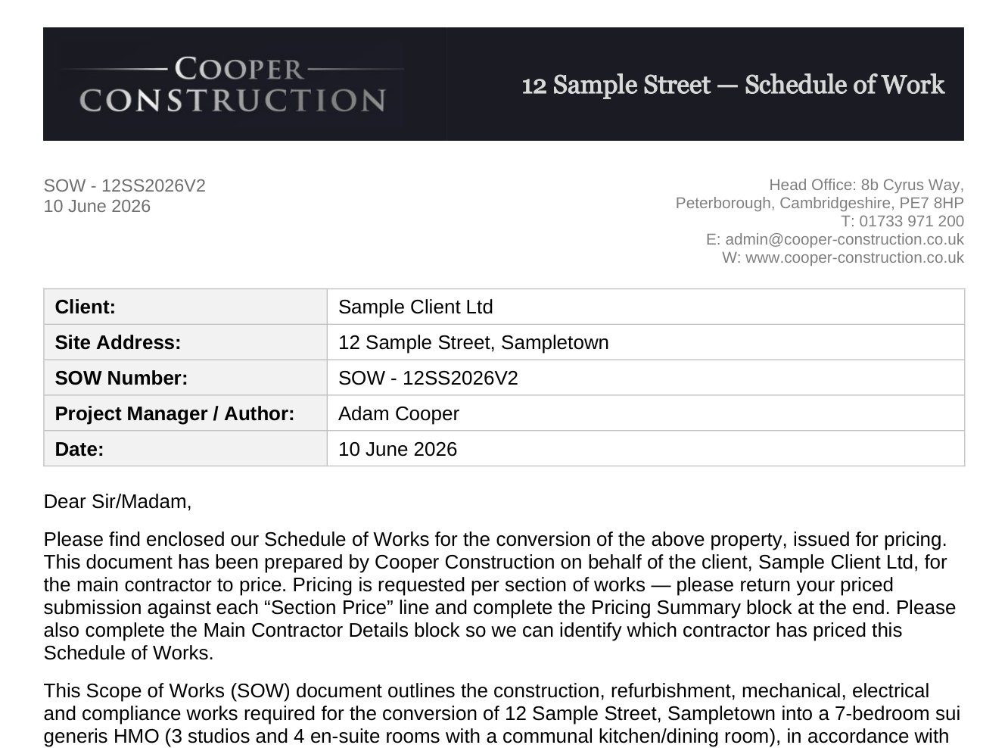
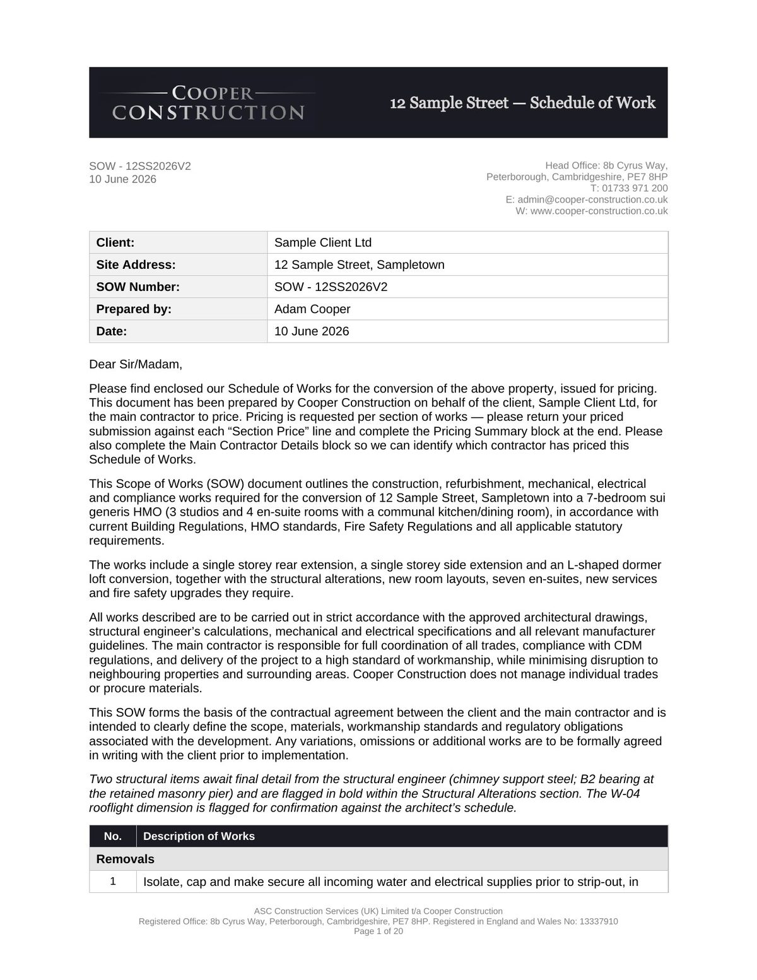
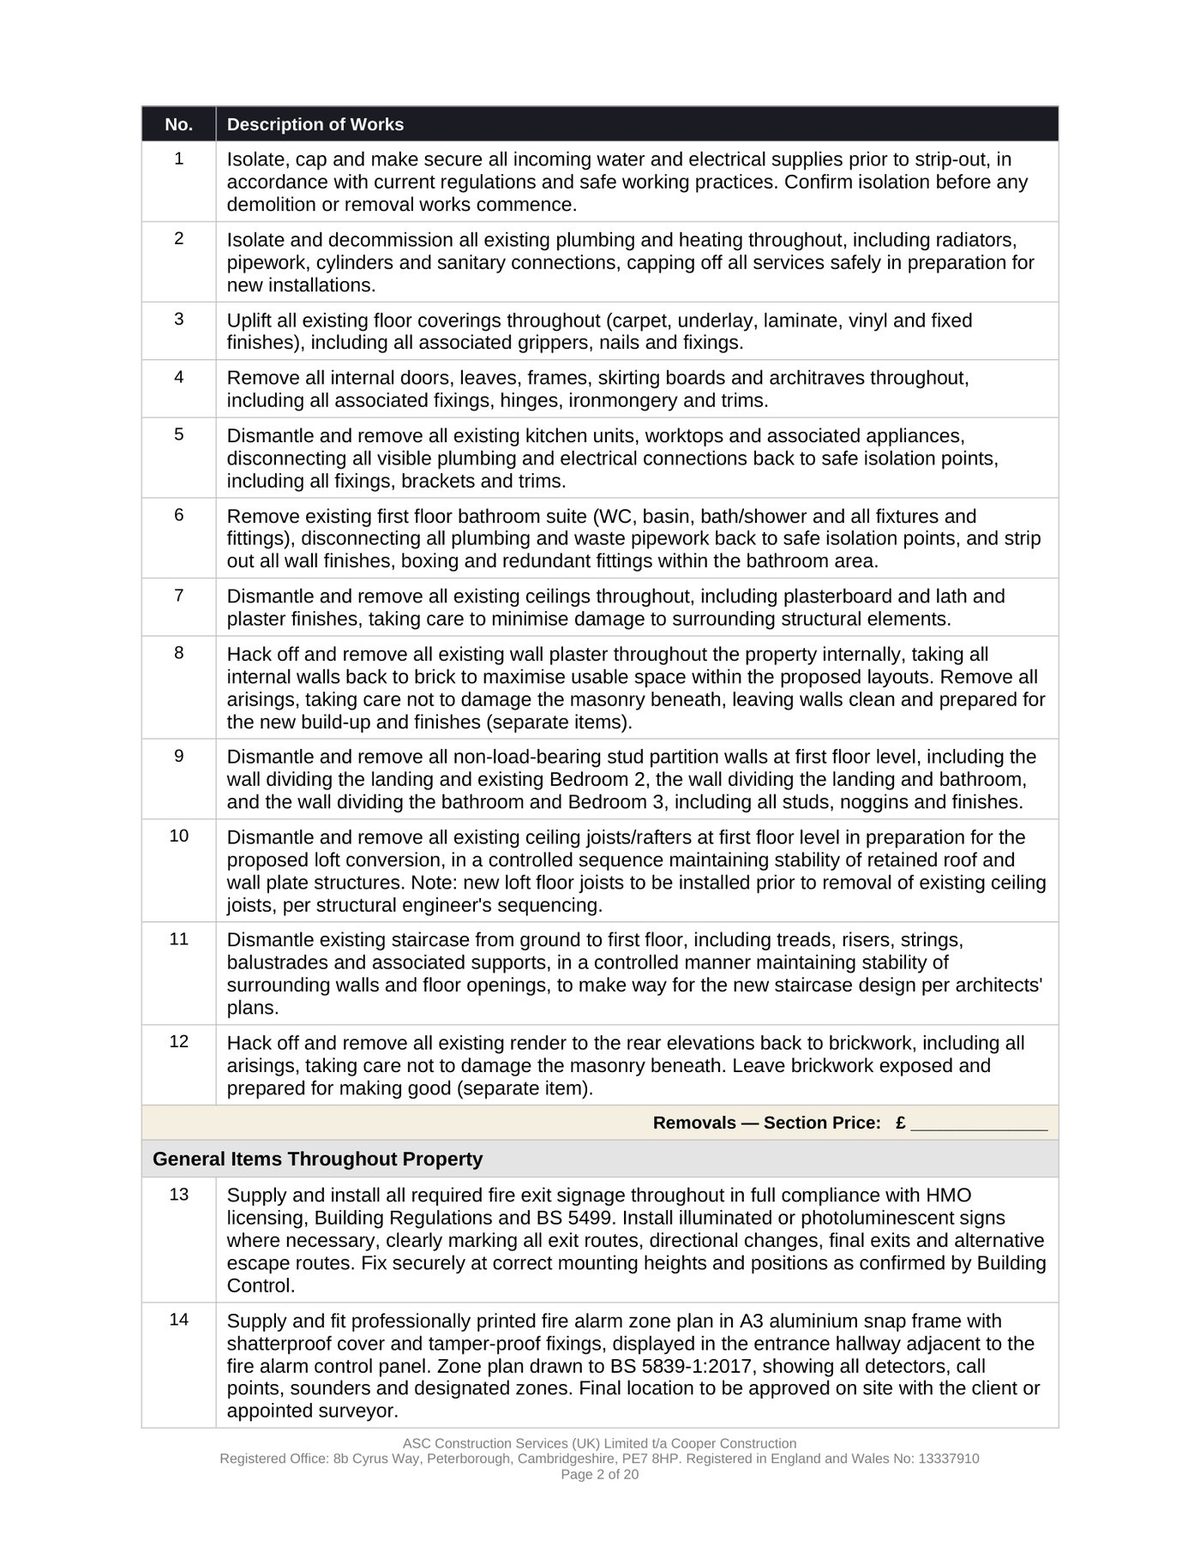
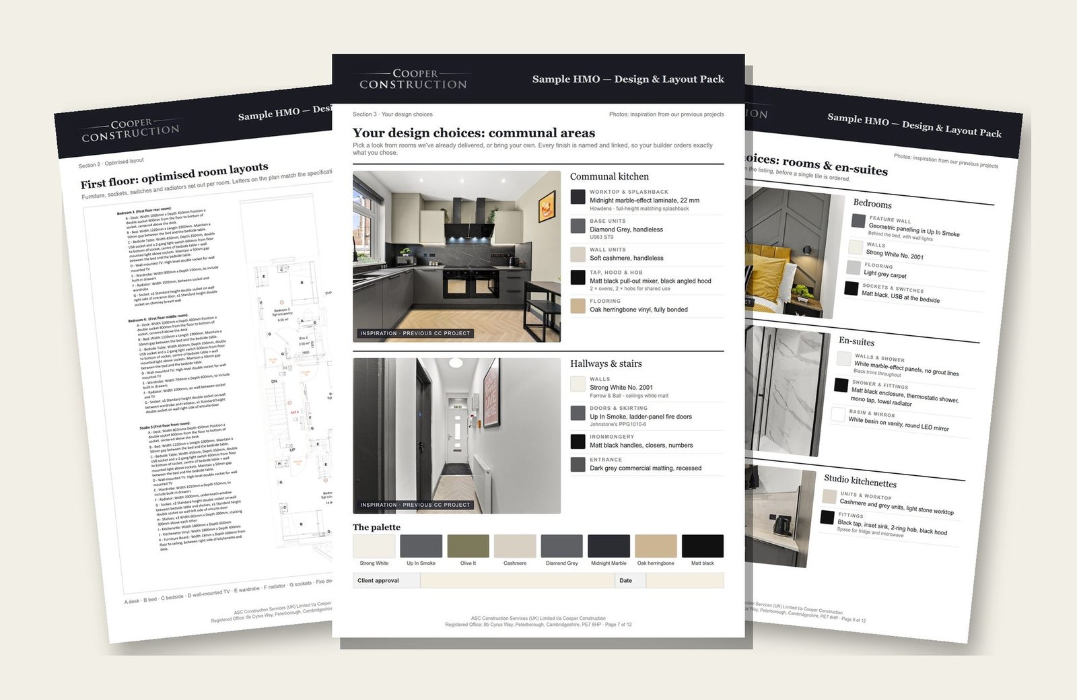
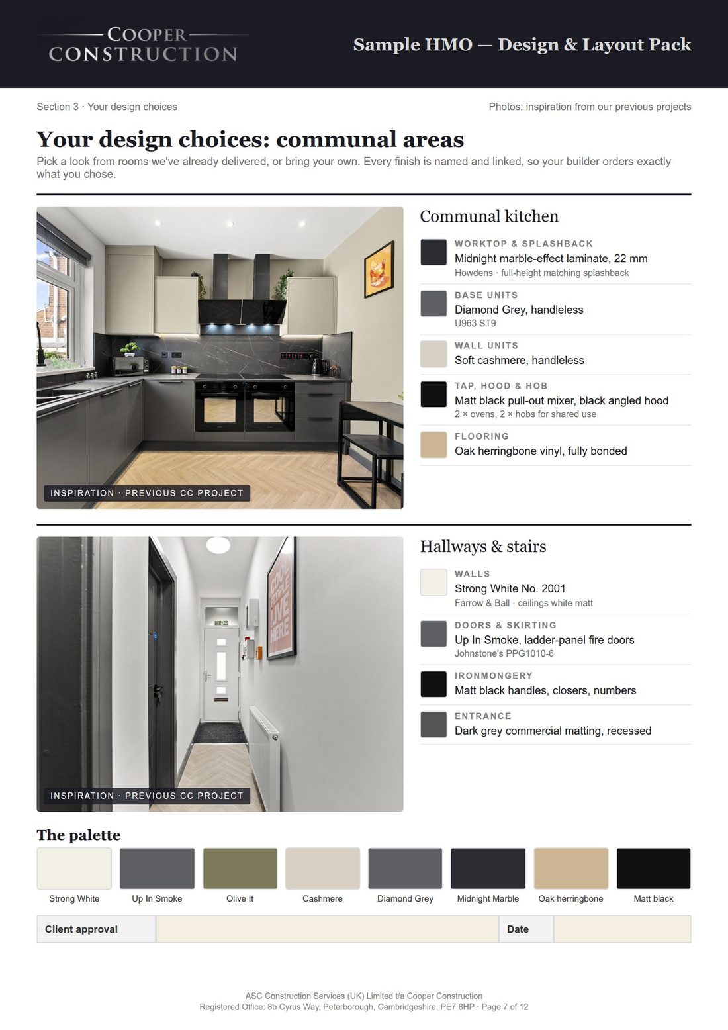
Get You On Site in 54 seconds: pages from real Cooper Construction documents with client and property details removed, from the schedule of works and layout plans to the stud-stage room check
54 seconds: the pages your lender and builder get.

Take the free 2-minute check.Five quick questions, then Tahirah calls you back.

Adam Cooper, Director, Cooper Construction

14+ years in property · 79 projects · £37.8M combined end value (GDV) of projects we've been involved in.
Find out more about Adam

Adam also has 101 lettable units of his own (some with business partners), and his lettings business, Freedom Homes, manages 700+ units.

Professional indemnity insurance £2m · public liability insurance £5m.

  • Schedule of works priced line by line
  • Article 4, licensing and room sizes checked first
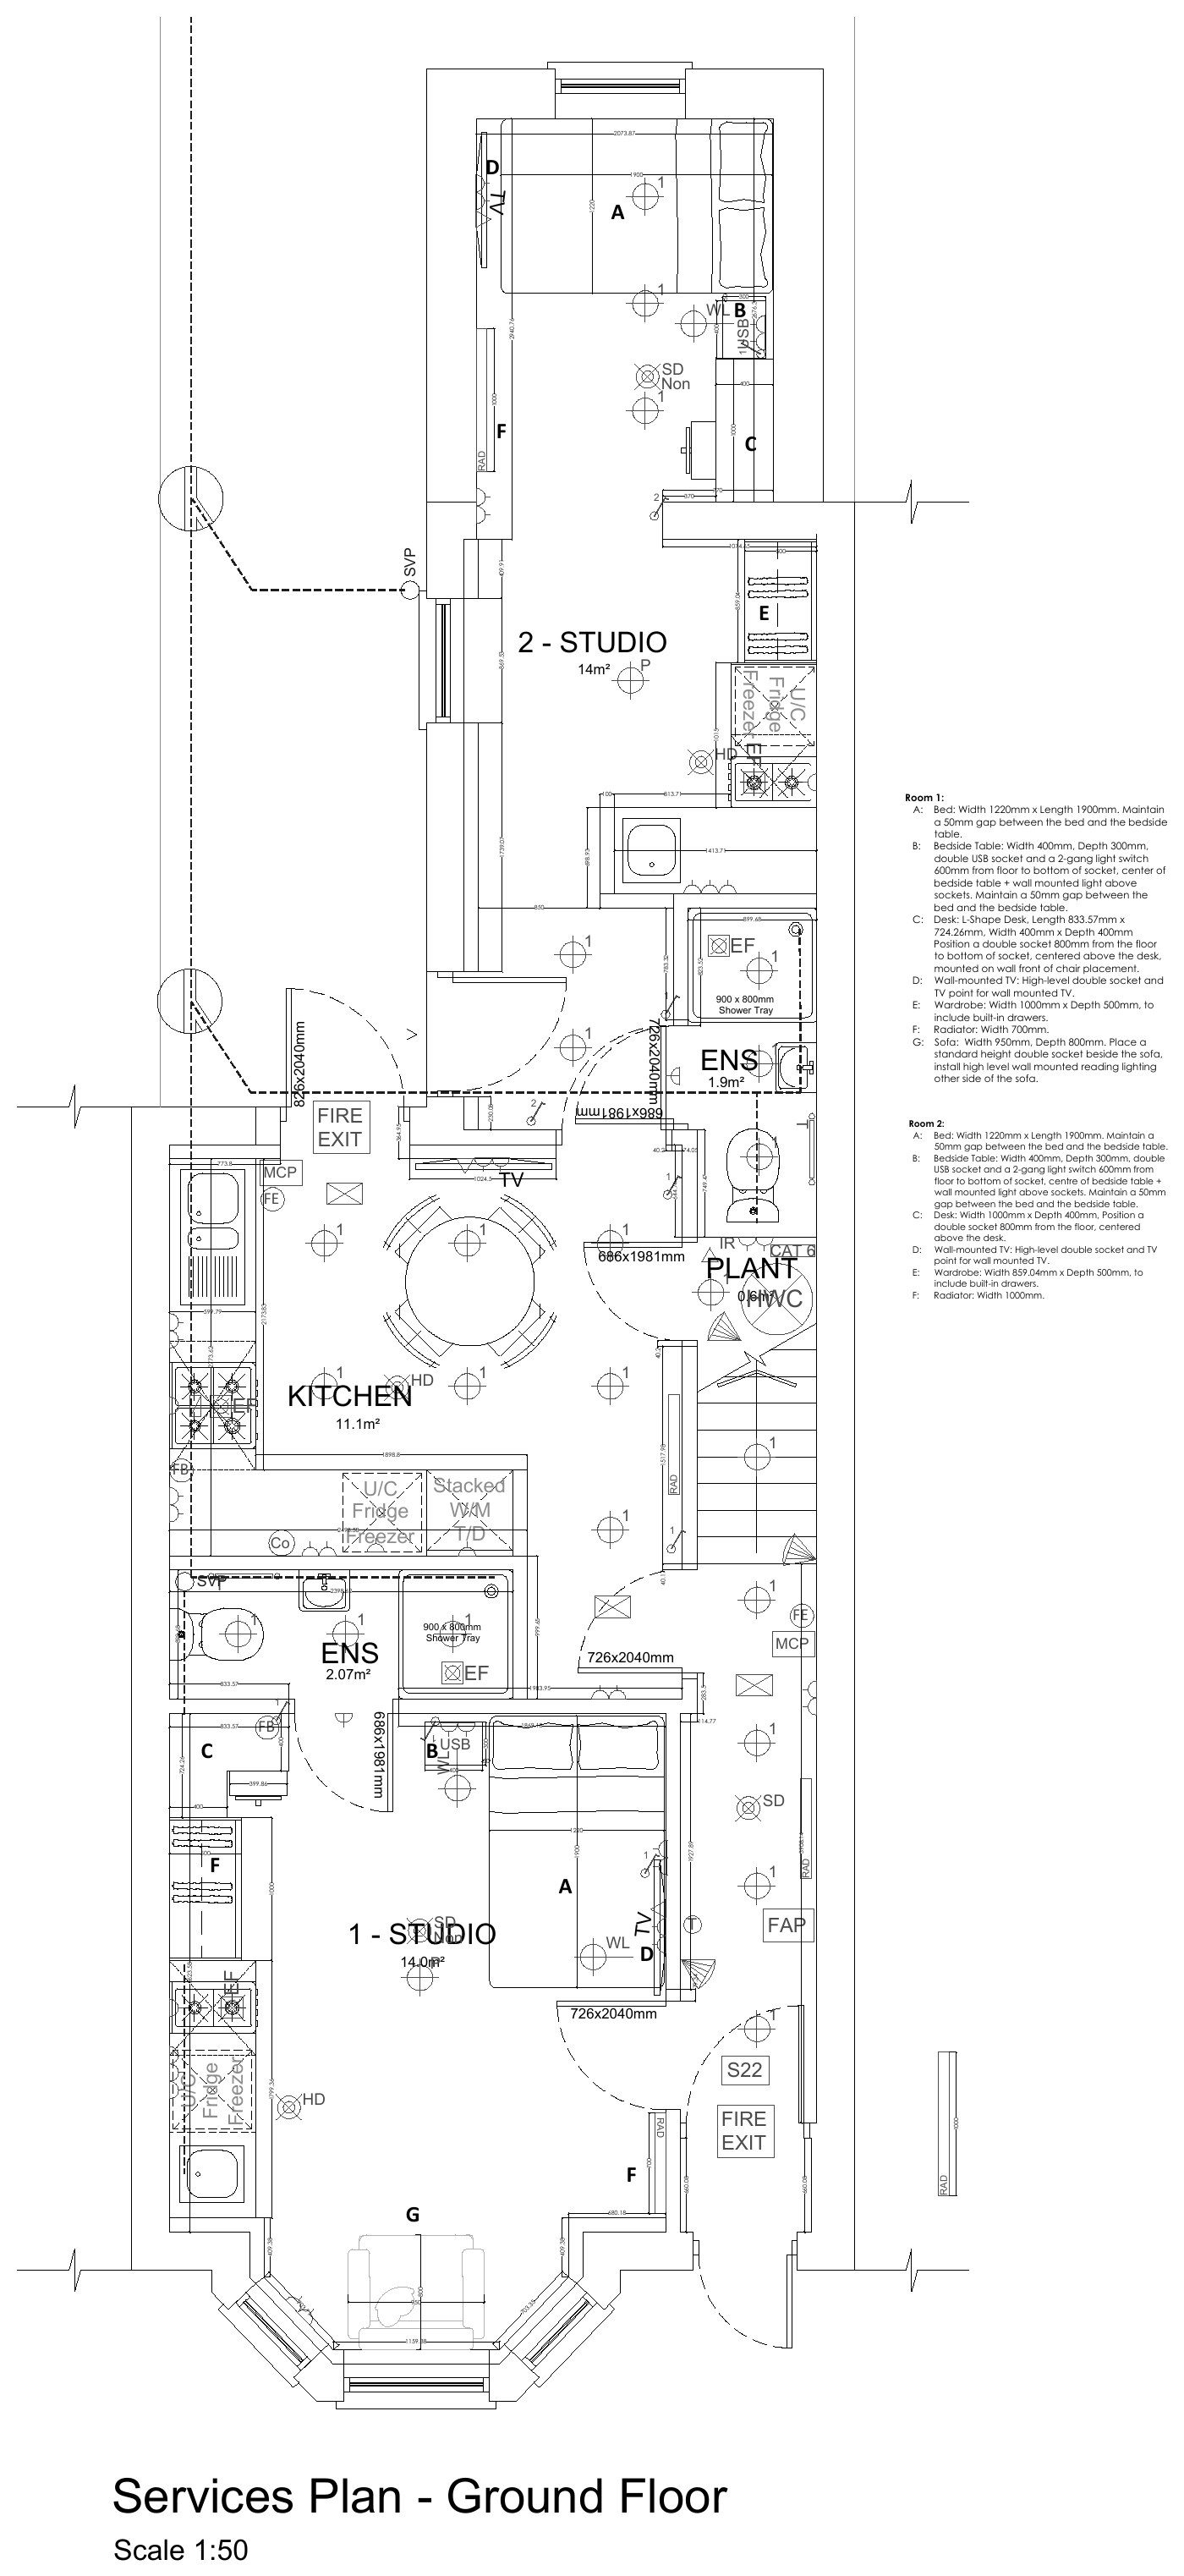
  • Furniture drawn to real sizes on your architect's drawings, so it fits the room, not just the plan, with sockets and switches placed around it.
  • Every room measured at stud stage
  • The work checked against your schedule of works at each site visit
  • Keep your own builder

Everyone on your build has a job. None of them is checking it for you.

It's easy to assume someone is looking out for you. Look at who each person answers to.

  • Your builder prices and builds. Their quote is their version of the job, not yours.
  • Your lender's surveyor reports to your lender. They check that the money released matches the work done, not that your rooms will pass licensing.
  • Your architect draws the rooms for planning and building regs. Someone still has to check they're built that size.

Our job

You pay us to be an extra pair of expert eyes on your build. We check the price, the room sizes and the build, and every report comes to you, the client. We never act for your lender, and we never certify to your builder.

Four ways an HMO conversion loses money, and how we stop each one early

Each one starts in the paperwork, months before it shows on site. By then, you're paying for it.

1. Your lender sends the schedule back

A builder's lump sum ("Kitchen £10,000") tells your lender nothing about what the money is for. Lenders look for detail. A thin schedule can mean more questions, a smaller loan or a later drawdown (the next part of your loan being released), and the interest runs while you wait.

How we stop it: we write an itemised schedule of works, a cost for each room and an appraisal (your costs and finance set out together), so your lender can read it line by line. That's Loan Ready: £1,500 inc VAT (£1,250 + VAT).

Our 5-day promise

Your Loan Ready pack, prepared for your lender, in 5 working days or your £1,500 back.

The promise covers our delivery time, not your lender's decision.

Full terms

Result: an itemised schedule your lender can read line by line.

2. Three quotes, three different jobs

Builders price their idea of your HMO, not yours. One prices chrome sockets and mid-range tiles. Another prices basic white sockets and the cheapest tiles.

The cheapest quote is often the one that leaves the most out, and you find out when the extras arrive.

A build is hundreds of small choices: socket finishes, tiles, flooring, door handles, worktops, paint colours in every room. Each one has to be written into the schedule of works before builders price it. If it isn't, you pay for it later as a variation (a change priced after you've signed).

How we stop it: we write every choice into one schedule of works, so every builder prices the same job. Then we put the quotes side by side and flag what each one leaves out. That's Build Ready: £3,540 inc VAT (£2,950 + VAT).

Result: quotes you can compare line for line, so gaps show before you sign, not as extras later.

3. You pay for work that isn't done, or isn't right

Most builders want a deposit, then a payment as each stage is done.

Your lender works the other way round. It pays in arrears: it releases the next part of your loan only after its surveyor has valued the work done. Every lender sets its own stages.

So if you've paid your builder ahead of what the lender's surveyor values, you can be out of pocket and short of cash for the next stage.

And the lender's surveyor reports to the lender. They don't check room sizes, socket positions or snagging for you.

How we stop it: a qualified surveyor we instruct checks the build at 4 site visits, so what's covered up, finished and handed over is checked for you before you sign it off. That's Site Checks: £2,700 inc VAT (£2,250 + VAT).

Result: you sign off work that's been checked for you, not work you've only been told is done.

4. A short room turns up in a finished house

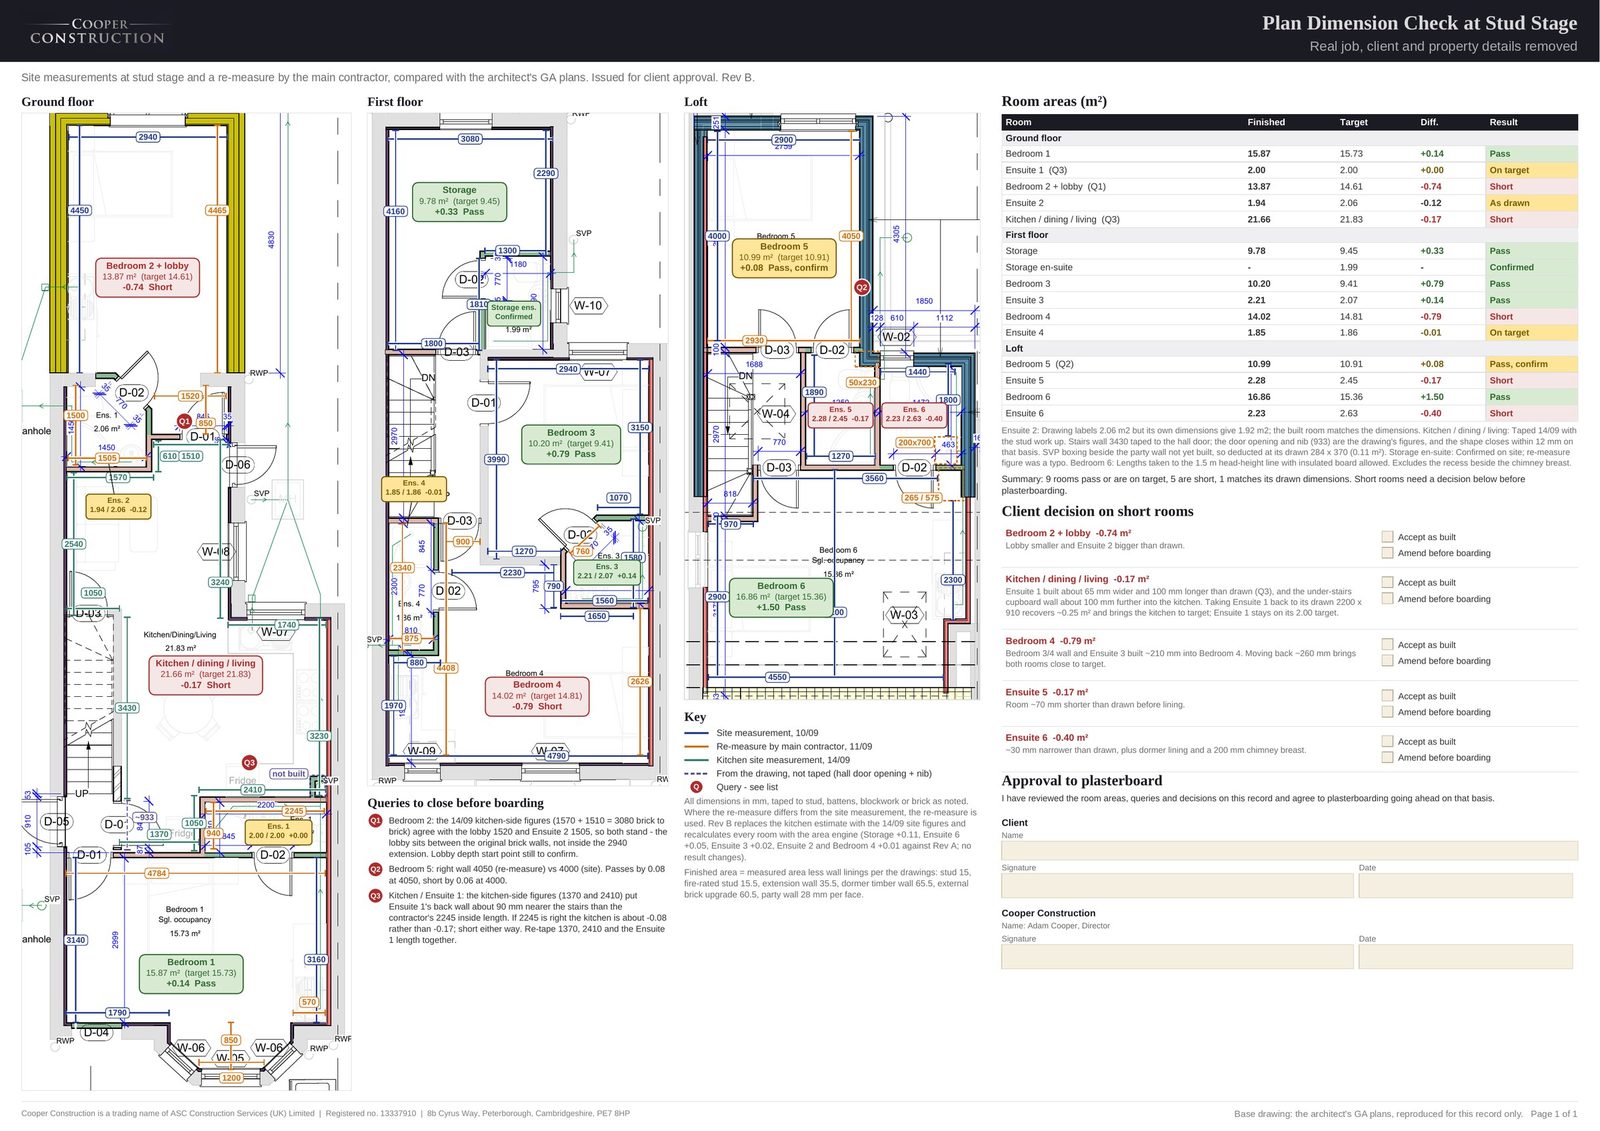
If nobody measures at stud stage (wall frames up, plasterboard not on yet), a short room is found after it's boarded. This means alterations with the wiring and pipework already in the walls. Meanwhile you're paying interest on a fully drawn loan, and many lenders won't refinance until every room meets the regs.

Adam Cooper on what a short room costs an HMO conversion
Adam on what a short room really costs.

"I've paid £5,000 for a one-month loan extension. Twice, on one project. Mine was a sale that dragged. A short room found at the end can do the same: you're waiting on your lender, and the interest keeps running."

Adam Cooper

How we stop it: we measure every room at stud stage, before boarding. That's part of Site Checks.

Result: a short room found and fixed at stud stage is usually a few hours of stud work, before the plasterboard goes on.

What does a month's delay cost on your HMO conversion?

A delay doesn't just cost interest. The rooms aren't let, and the house still has bills. Put in your own numbers and see what one month really costs you.

Nothing is stored or sent: the sums happen in your browser.

These figures are an example. Change each one to your own.

The bedrooms or studios you plan to let.
Your own estimate, before bills. Use an average if rooms differ.
What your bridge or development loan costs you each month. Your broker or lender's offer will show it.
Bills that still run on an empty house (£ a month)

Council tax, energy standing charges and insurance still run while the house is empty. We've filled in average figures to start you off. Change them to yours.

Average council tax per dwelling in England, 2026-27: £1,868 a year, about £156 a month (gov.uk, "Council Tax levels set by local authorities in England 2026 to 2027"). Empty-home or second-home premiums can make yours higher.
Energy price cap standing charges, 1 October to 31 December 2026, direct debit, Great Britain average: electricity 54.83p and gas 29.68p a day, about £26 a month (Ofgem). Yours depend on your region and tariff.
Cover for an empty or renovation property varies too much to give a typical figure. Add your monthly premium, or your yearly premium divided by 12.

These are estimates to start you off. Change each one to match your own bills.

One month's delay costs you

–

Rent you don't collect
–
Interest
–
Bills on the empty house
–

Insurance isn't included. Add your premium for the full figure.

Type your own figures to see your monthly cost.

And that's only the money. A stalled build also takes your time: chasing builders, calls with your lender, evenings on spreadsheets. Every month spent chasing this project is a month you're not on your next one.

or take the free 2-minute checkFive quick questions, then Tahirah calls you back.

What you get with the whole package (£6,000 inc VAT), page by page

The paperwork your lender usually asks for and everything your builder needs to build it right first time, on your own architect's drawings. Pages from real jobs (client and property details removed), or clearly marked samples. Tap a page to see it full size.

How it works, from first call to HMO licence

  1. Call. 20 minutes with Tahirah. Free, no obligation.

  2. Proposal. In your inbox within 24 hours of your call.

  3. Book. You only pay half the package fee to book.

  4. Loan Ready. Your Loan Ready pack, prepared for your lender, with our 5-day promise.

  5. Build Ready. Layout, your design choices and the final schedule of works; builders' quotes compared. The second half is due when this pack is issued, before site.

  6. Site checks. 4 visits, from stud work to sign-off. Every room measured before boarding.

  7. Completion. Completion and licensing checklist and your fire alarm zone plan, ready for your HMO licence application.

Where we work: our desk work (Loan Ready, schedules of works and layouts) covers property anywhere in the UK. Site checks are by a qualified surveyor we instruct, and we'll confirm cover for your area on the call. We check your rooms against your own council's rules.

The Get You On Site package: three stages, one set price

We plan it. We help you price it. The builder builds it. We check it.

Your builder builds to one plan. We check that they did.

You don't have to buy the lot. Each of the three stages is sold on its own, and so is a schedule of works, a layout or a single site visit. We call these pieces. You can move up to the package later: see how upgrades work.

What's in each stage (each stage is also sold on its own)

Stage 1 · Loan Ready · £1,500 inc VAT (£1,250 + VAT) on its own

Stops: a schedule your lender sends back.

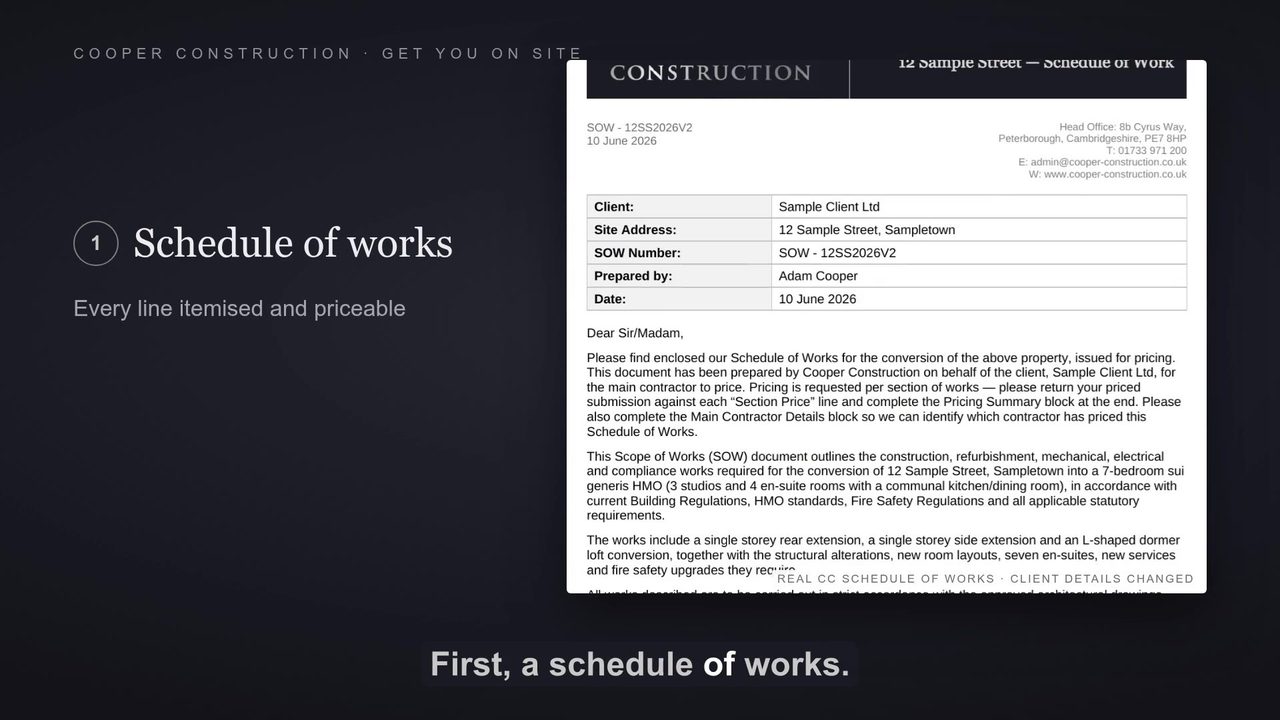
  • Desktop Schedule of Works V1, for your loan application
  • Article 4, licensing and room-size check
  • Cost per room benchmark
  • Cost and finance appraisal

Our 5-day promise

Your Loan Ready pack, prepared for your lender, in 5 working days or your £1,500 back.

The promise covers our delivery time, not your lender's decision.

Full terms

More about the Loan Ready pack

Stage 2 · Build Ready · £3,540 inc VAT (£2,950 + VAT) on its own

Stops: quotes you can't compare, extras later, and rooms that don't work for tenants.

See all 9 parts of Build Ready
  1. 1Measured survey and condition record. Dated photos of the existing building.
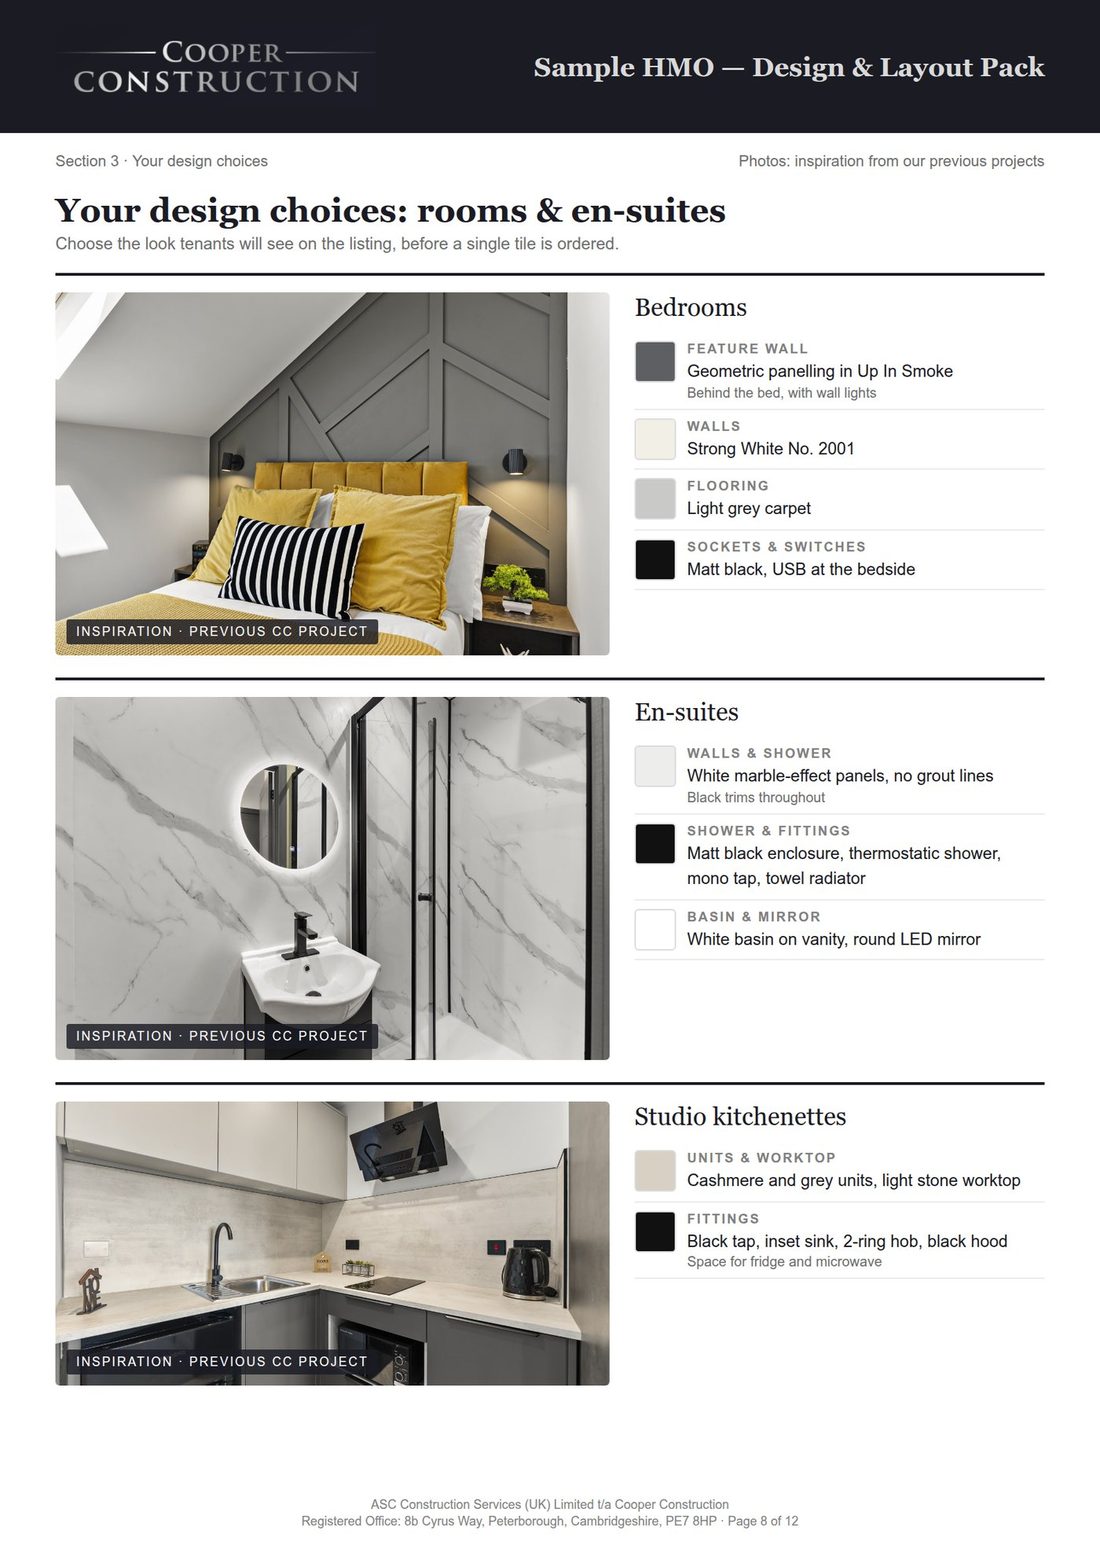
  2. 2Optimised layout, furniture and 1st-fix positions plan. Every bed, desk, wardrobe and door swing laid out to real sizes on your architect's drawings, with each socket, switch, light, radiator and fire-alarm point placed to suit, with socket and switch heights in the room legend, as indicative positions for pricing.
  3. 3Council HMO standards check against that council's room-size and amenity rules.
  4. 4Decoration plan and specification. We don't do interior design: we put your specs (colours, finishes, wallpaper, panelling) into the pack, so the builder prices everything and isn't held up waiting for decisions.
  5. 5Schedule of Works V1 and V2. V2 is the final for tender, every line priceable.
  6. 6Quote comparison. Builders' quotes side by side, with exclusions flagged.
  7. 7Contractor checks. Insurances, Companies House, credit report and references. Checks carried out, not an endorsement.
  8. 8Contract information and hold points for your JCT Minor Works 2024 contract.
  9. 9Lender pre-start pack. Statutory tracker, professional-team letter, contingency and a cashflow for works funded in arrears.

More about Build Ready

Stage 3 · Site Checks · £2,700 inc VAT (£2,250 + VAT) on its own

Stops: short rooms, sockets and radiators in the wrong place, unfinished snags and surprise variations.

See all 4 parts of Site Checks
  1. 104 site visits, with our recommendations to you and photos tagged to Schedule of Works lines.
  2. 11Room-size and positions record: we measure every room at stud stage, before boarding, and check every socket, switch and radiator against the plan after skimming.
  3. 12Variation log. Every change priced and approved before it's built.
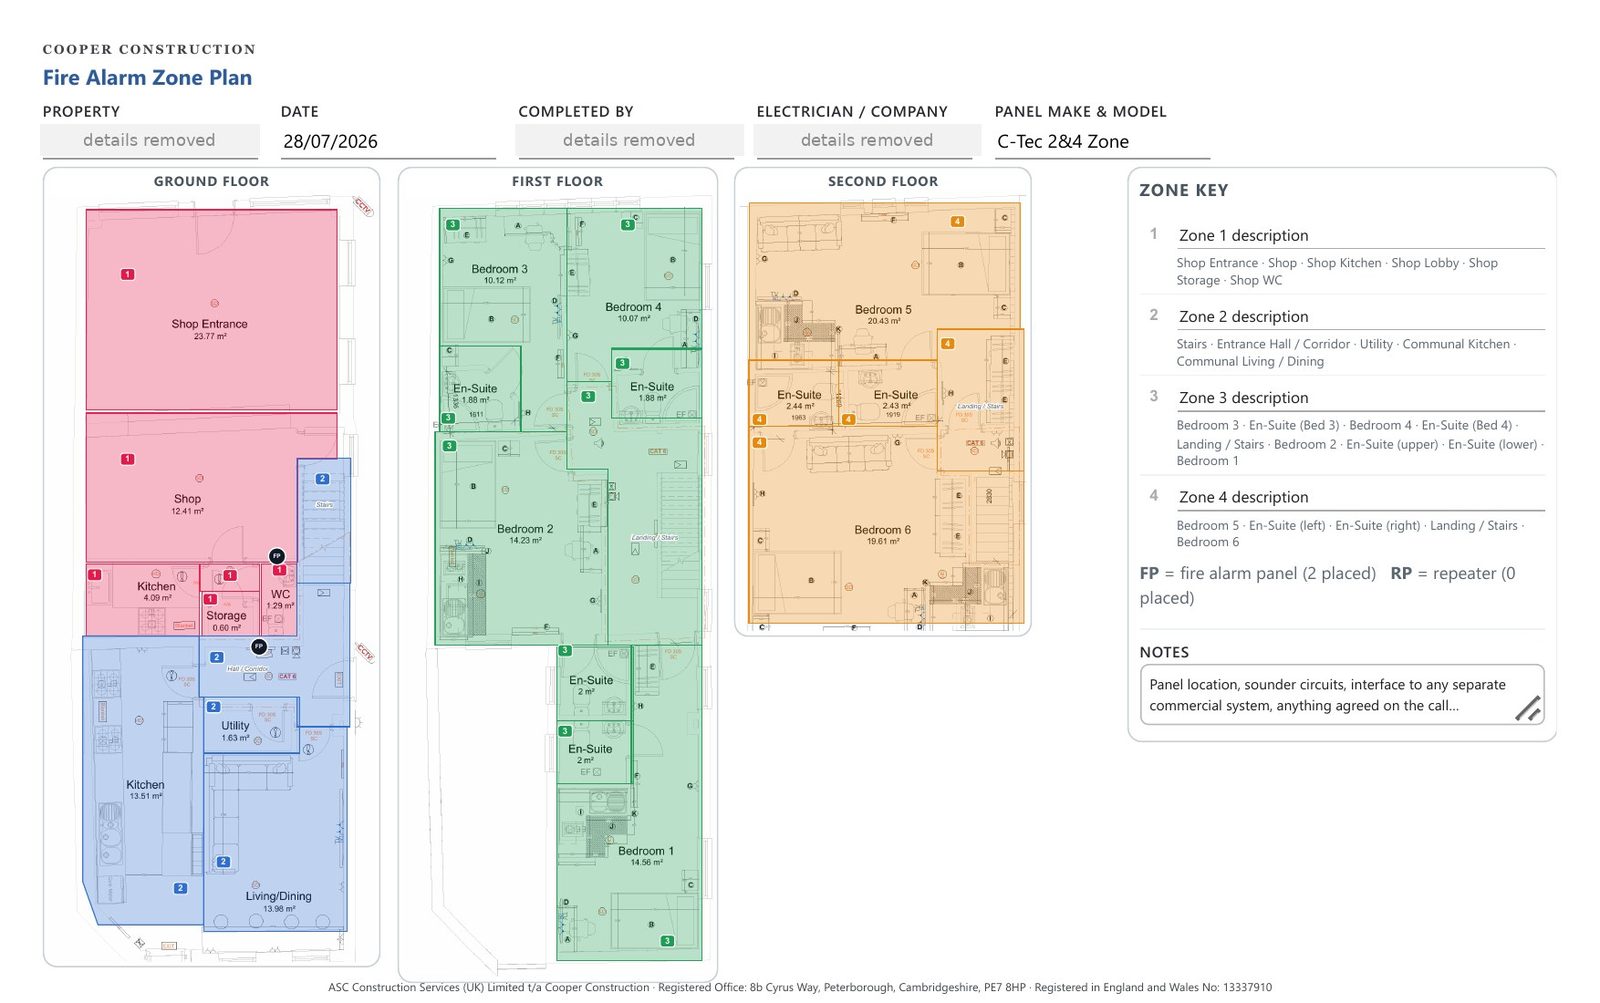
  4. 13Completion and licensing checklist, fire alarm zone plan and finishes handover: the documents you need for the HMO licence and final drawdown.

See the 4 visits · More about Site Checks

The price: one package, less than buying the pieces

Bought as three separate stages: £7,740 inc VAT (£6,450 + VAT).

As one package: £7,740 £6,000 inc VAT (£5,000 + VAT). You save £1,740 inc VAT (£1,450 + VAT).

One set price for the whole package.

On a £200,000 build, that's 3% of the build cost (2.5% before VAT).

How you pay: only half to book, the rest when your Build Ready pack is issued, before site.

Our 5-day promise

Your Loan Ready pack, prepared for your lender, in 5 working days or your £1,500 back.

The promise covers our delivery time, not your lender's decision.

Full terms

Book a call this week. Proposal within 24 hours. There's nothing to pay unless you go ahead.

or take the free 2-minute checkFive quick questions, then Tahirah calls you back.

Tahirah Sampson, Project Coordinator, Cooper Construction

20 minutes with Tahirah, free and with no obligation: your property, your finance, your timescale, and whether the package or one piece fits.

Want us to run the build? That's full project management

If you want more than the package, the next step up is our full project management: £21,000 inc VAT (£17,500 + VAT) on a build of about £200,000. Deals are tighter now, and not every build can carry that. The package gives you the plans, the prices and the checks without it, for £6,000 inc VAT (£5,000 + VAT).

See full project management

First 10 clients

What do the first 10 get that client number 11 doesn't?

What you getFirst 10 clientsFrom client 11
Same package, same price £6,000 inc VAT (£5,000 + VAT)✓✓
Your schedule of worksAdam writes it himselfOur team prepares it and Adam signs it off
Your final schedule of works (V2)Within 10 working days of your deposit and full drawingsTiming set out in your proposal
Site checks by a qualified surveyor we instruct, every report reviewed by us✓✓
In returnA short case study once you're on site, with your written consent—

Desk work (the paperwork and drawings we do from our office) is UK-wide. If your property is outside the areas covered by the surveyors we instruct, we'll confirm site-check timing on the call before you book.

When 10 places are taken, this offer closes.

Not ready for the package? Start with Layout only.

£714 inc VAT (£595 + VAT): the optimised layout, the furniture plan, the first-fix plan (first fix: wiring and pipes before boarding) and the decoration plan, on your architect's drawings, with every room checked against the council's HMO room-size rules. We need your architect's proper drawings, not a sketch.

It's a low-risk way to get to know us. See the quality of our work on your own house, for £714 inc VAT (£595 + VAT). If you like it, you'll have a good idea of the quality of the rest of the package.

When your build starts, a qualified surveyor we instruct can check it too: 4 site visits, from measuring every room before boarding to sign-off. That's Site Checks (£2,700 inc VAT, £2,250 + VAT) or the whole package (£6,000 inc VAT, £5,000 + VAT).

Layout only isn't credited against Build Ready or the package.

More about Layout only

HMO site checks: 4 visits, from studwork, before boarding, to sign-off

Each visit is timed to catch problems while they're still cheap to fix: before they're covered up, finished or handed over. We flag them; your builder fixes them.

  1. 1 · Before boarding

    At first fix, with the stud walls up and the plasterboard not yet on, we measure every room against the plan (a bedroom under 6.51 m² can't be let as a bedroom for one adult in a licensed HMO in England; councils can set higher). Studios and en-suite rooms near the limit are where it goes wrong: a short room is a few hours of studwork now, not a wall moved later.

  2. 2 · After skimming

    Once the walls are skimmed, we check the rooms are still the right size, and that every socket, switch, radiator and point is where the optimised plan puts it, with sockets and switches at the heights in the room legend. Your tenants live with these positions for years: a socket by the bed, a switch by the door, and no radiator hidden behind the wardrobe.

  3. 3 · Snagging

    We walk the house room by room and list everything that isn't finished or isn't right, so your builder has one clear list to work through before handover.

  4. 4 · Completion and sign-off

    Final check of all the works against the schedule and the snagging list, with the completion and licensing checklist: a list of the certificates you'll need for the HMO licence and the final drawdown. You also get your fire alarm zone plan: your electrician's zones, marked on your layout drawing. You get a clear list of anything still outstanding before you sign it off.

See what each visit checks

At every visit you get photos tagged to Schedule of Works lines and our recommendation to you, the client. We never take on the lender's monitoring role and never certify to your builder.

Need a visit to value the work before a payment, or at a drawdown? Extra visits from £474 inc VAT (£395 + VAT), up to 8 rooms. Prices by size

Site Checks £2,700 inc VAT (£2,250 + VAT), or included in the £6,000 package.

or take the free 2-minute checkFive quick questions, then Tahirah calls you back.

Who you'll speak to

Adam Cooper, Director, Cooper Construction, on site
Adam Cooper
Director. He's seen HMOs from four sides: as an investor, through his lettings business Freedom Homes (700+ units managed), as a former main contractor and now as a consultant. He writes the Schedules of Works for our first 10 clients himself. Why Adam leads Get You On Site
Tahirah Sampson, Project Coordinator, Cooper Construction
Tahirah Sampson
Project Coordinator. Around ten years in client-facing and property management roles. She runs your discovery call and onboarding, then coordinates your project with Adam's team. Book a call with Tahirah, or call her now on 01733 971 200.

FAQs

I'm already on site. Is it too late?

You can still book Site Checks. On the call we'll tell you which visits are still possible, and your proposal is priced for those.

I've been let down by a builder before. How does this help?

We don't pick your builder and we never certify their work. What changes is what they're held to: one schedule of works every builder prices, so it's harder for the cheapest quote to hide what it leaves out; contractor checks (insurances, Companies House, credit report and references) in Build Ready; every change priced and agreed in the variation log before it's built; and 4 site visits by a qualified surveyor we instruct, with every report coming to you.

Is £6,000 worth it?

Bought one by one, the three stages cost £7,740 inc VAT (£6,450 + VAT), so the package saves you £1,740 inc VAT (£1,450 + VAT).

The better comparison is a month's delay: rent you don't collect, interest you still pay and bills on an empty house. Put your own numbers into the calculator.

If you'd rather start small, Layout only is £714 inc VAT (£595 + VAT).

I've done conversions before. Do I need this?

Experience helps you spot a bad deal. It doesn't show you a room built 10 cm short: that looks the same as one built right until someone measures it. Experienced investors can use Get You On Site to compare quotes like-for-like and to save the evenings they'd spend writing lender paperwork.

My builder will write a schedule of works for free. Why pay for one?

A builder's schedule of works prices the job they plan to do, and may leave out what you want and what your lender needs to see. Ours is written for you, and every builder prices the same lines.

Doesn't my lender's surveyor already check the build?

Their checks are very narrow by comparison. The lender's surveyor checks that the money released matches the work done, for the lender. They don't check room sizes, first-fix positions or whether the house will pass licensing. Our site checks are recommendations to you. We never replace your lender's surveyor, and we never take on the lender's monitoring role.

Do you arrange finance, or promise my lender will accept the pack?

No. We prepare the paperwork for your lender. Your broker arranges the finance. The lending decision is your lender's.

Do I keep my own builder?

Yes. We write the schedule every builder prices against and check each stage for you.

What is the 5-day promise?

Our 5-day promise: your Loan Ready pack, prepared for your lender, in 5 working days or your £1,500 back. The clock starts the working day after we confirm by email that we have your payment and everything on our information list (we confirm, or tell you what's missing, within 1 working day). Working days are Monday to Friday, not bank holidays in England. If we're late, we refund the full £1,500 within 5 working days, to the account you paid from. You don't need to ask, and you keep the pack. The promise covers our delivery time, not your lender's decision, valuation or loan terms.

Our information list. Needed to start the clock:

  • The property address.
  • The agent's particulars or listing, with photos and a floor plan if there is one.
  • The architect's existing and proposed plans, ideally the building regs plans.
  • The purchase price.
  • The rent you expect for each room or unit.

If you have them (they don't hold up the clock):

  • Your expected GDV: what the property will be worth once converted. If you don't have one, we estimate it from the rent and a typical yield, and label it as our estimate.
  • Your lender's or broker's terms: the loan-to-value for the bridge and the refinance, and the interest rate. If you don't have them yet, we use a typical rate and say so.

We can't work from a sketch. We need the architect's existing and proposed plans, ideally the building regs plans. The schedule is written in two stages. Stage 1: we write it from the existing and proposed plans, so you can apply for lending. Stage 2: we update it when the building regs plans arrive. One Stage 2 update is included in the price.

Do you have any related interests?

Yes. Freedom Homes, Cooper Designs and our own full project management service. Ask us on the call and we'll set out anything that applies to your job.

More questions
What are the 4 site checks?

Four visits, each timed to catch problems while they're still cheap to fix: before boarding, after skimming, snagging, and completion and sign-off. We flag them; your builder fixes them. See what each visit checks.

Extra visits, for example to value the work before a payment, are from £474 inc VAT (£395 + VAT).

How much does it cost?

The full package is £6,000 inc VAT (£5,000 + VAT): only half to book, the rest when your Build Ready pack is issued. Each piece is also sold on its own, from £474 inc VAT: see all the pieces and prices. Loan Ready is credited in full against Build Ready or the package within 6 months. Schedule of works only, layout only and single site visits aren't credited.

What if I don't hit the 5-day promise because my drawings are late?

The clock only starts the working day after we confirm by email that we have your payment and everything on our information list. We confirm, or tell you what's missing, within 1 working day. Full terms

What isn't included?
  • Planning permission and Article 4 applications (we check the position, we don't submit the application).
  • Architect's drawings, building regulations drawings and building control fees.
  • Principal Designer duties under CDM.
  • The HMO licence application and council fees.
  • The fire risk assessment.
  • The JCT contract form and an asbestos survey.

We can point you to people who do these.

Where do you work?

Desk work (Loan Ready, schedules of works and layouts) is UK-wide. Site checks are carried out by a qualified surveyor we instruct, working to our checklist and report template. Every report comes to us, and we review it before it reaches you. If your property is outside the areas covered by the surveyors we instruct, we'll confirm site-check timing on the call before you book.

Can I start with just one part?

Yes. Every piece is sold on its own. See where we'd start in the price section, or all the pieces and prices.

Isn't £1,500 a lot next to a feasibility study?

They're different things. A feasibility study tells you whether a layout could work. The Loan Ready pack is what lenders usually ask for next: an itemised Schedule of Works, cost per room and an appraisal. And Loan Ready is credited in full against Build Ready or the package within 6 months.

Who are your reports for?

You. Every report is a recommendation to you, the client, and carries a no-reliance statement. You can pass them to your lender, and they can help your lender's visits go faster.

If a lender wants to rely on a report, it needs a reliance letter, which our insurer has to agree to. We hold professional indemnity insurance (£2m) and public liability insurance (£5m).

Do you run the build?

Not with Get You On Site. The build contract is between you and your builder, on JCT Minor Works 2024. You administer it, or appoint someone to. We prepare the contract information and a deadline calendar with notice templates, and you issue the payment notices.

Stage payments line up with your drawdowns but never depend on them. We never issue certificates, instructions or notices to your builder.

If you want us to run the build and administer the contract, that's full project management, a separate Cooper Construction service: see full project management.

Do you design the electrics and fire alarm?

No. We mark indicative positions on your architect's drawings so every builder prices the same thing. Your electrician (BS 7671) and fire-alarm installer (BS 5839-6) design and certify their own systems. Your fire alarm zone plan: at the end of the build your electrician gives us the zones and we mark them on your layout drawing, ready for your HMO licence application.

What do I do myself?
  • Make your design choices before Schedule of Works V2 is issued. Changes after that are priced as variations.
  • Administer the build contract, or appoint someone to, and issue payment notices from our templates.
  • Commission the asbestos survey.
  • Take on your duties under CDM and the Building Regulations. Our onboarding letter explains them and recommends your builder as principal designer and principal contractor.
  • Release boarding in writing once we've measured every room at stud stage.
When can I start?

Now. Loan Ready starts once you have a named property: shortlisted or sale agreed. Book a free 20-minute call or call Tahirah on 01733 971 200.

Take the 2-minute check

Five quick questions. Tahirah will call you back and tell you where she'd start: the package, or one piece. Or book a call and pick a time yourself.

For example, Leicester or LE2. Still looking? Put the area you're searching in.

How we use your details: privacy notice.

Tahirah calls you back. There's nothing to pay unless you go ahead.

Every month you wait is a month you pay for.

Tahirah Sampson, Project Coordinator, Cooper Construction

Book 20 minutes with Tahirah. Proposal within 24 hours. Nothing to pay unless you go ahead.

Can't wait? Call Tahirah now on 01733 971 200.