
The place to start
HMO layout and room size checks that catch short rooms early
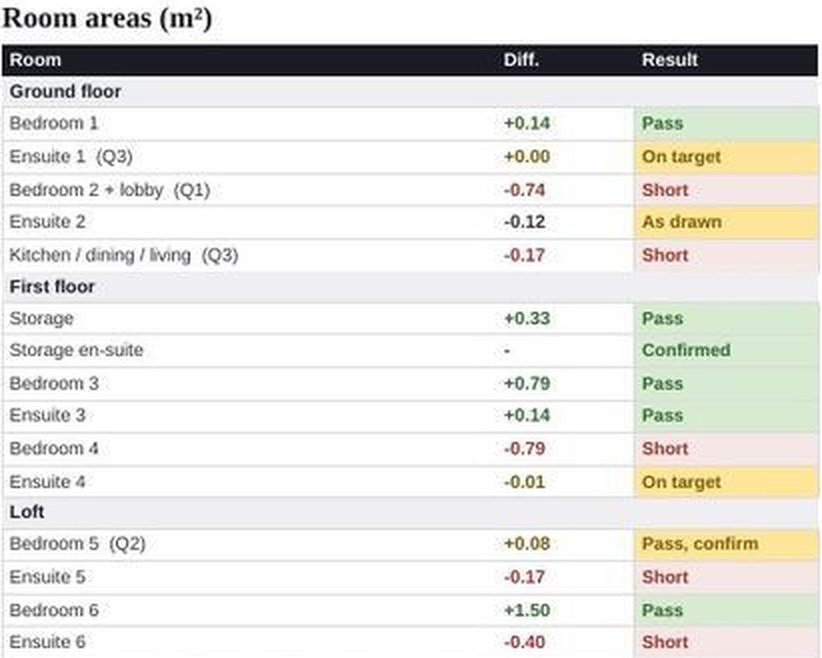
Find a short room after boarding and you're moving walls on borrowed money. Layout only settles every room on paper first, against the council's size rules. Then, on site, we measure every room at stud stage, before boarding: a single site visit from £474 inc VAT (£395 + VAT, up to 8 rooms), or part of Site Checks.
£714 inc VAT (£595 + VAT) for Layout only: the optimised layout, furniture plan, first-fix plan and decoration plan.
Layout only isn't credited against Build Ready or the package.
It's a low-risk way to get to know us. See the quality of our work on your own house.
20 minutes with Tahirah: your property, your finance, your timescale, and whether the package or one piece fits. No obligation.
You keep your builder. Book a call this week. Proposal within 24 hours. There's nothing to pay unless you go ahead.
Can't wait? Call Tahirah now on 01733 971 200.

Take the 2-minute checkFive quick questions, then Tahirah calls you back.
Adam Cooper, Director · 14+ years in property · 79 projects · £37.8M combined end value (GDV) of projects we've been involved in
HMO room size check at stud stage, before boarding (a separate site visit)
Before the plasterboard goes on, every bedroom is measured against the size on your drawings (a bedroom under 6.51 m² can't be let as a bedroom for one adult in a licensed HMO in England; councils can set higher). Studios and en-suite rooms near the limit are where it goes wrong: one stud wall in the wrong place can tip a room out of the standard. We measure every room at stud stage, before boarding: it's part of Site Checks, or a single site visit from £474 inc VAT (£395 + VAT, up to 8 rooms). Larger houses: see all the pieces and prices.
"I've paid £5,000 for a one-month loan extension. Twice, on one project. Mine was a sale that dragged. A short room found at the end can do the same: you're waiting on your lender, and the interest keeps running." Adam Cooper
Optimised HMO layout on your architect's drawings
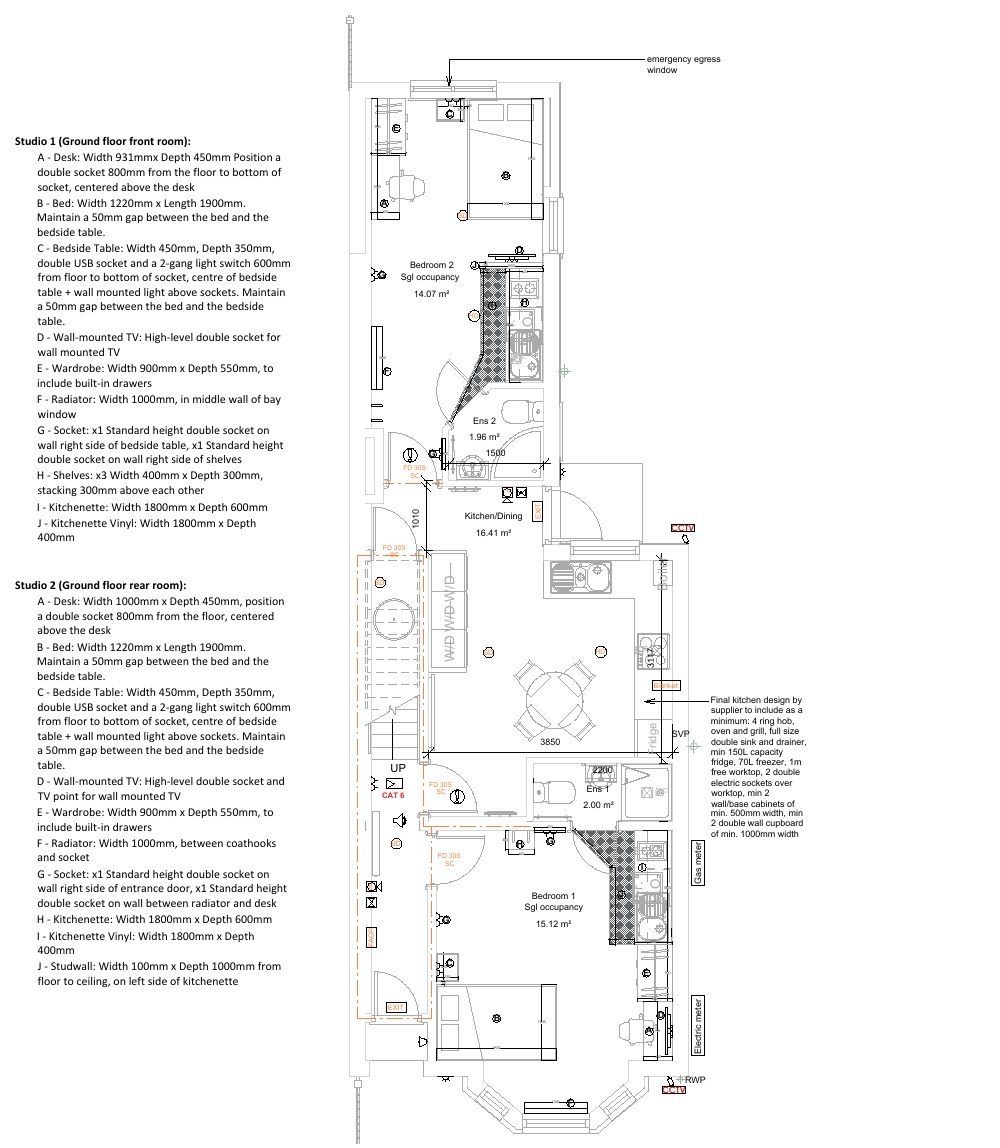
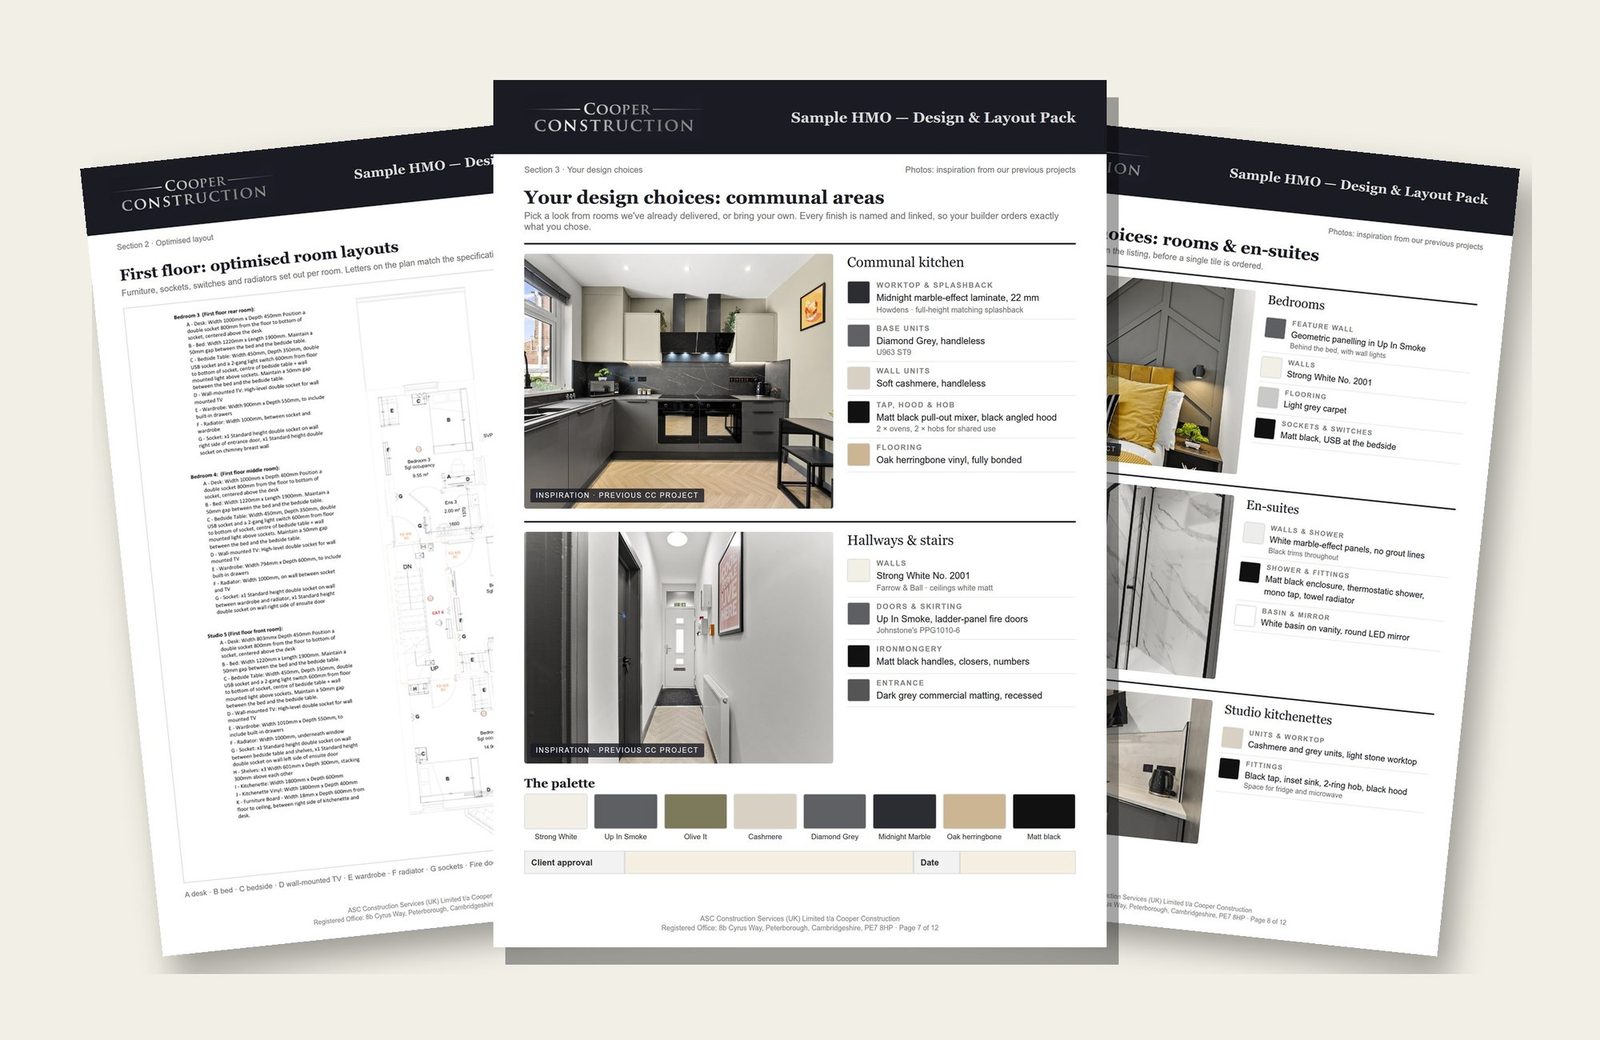
Your architect's drawing shows where the walls go. Ours shows where the bed, desk and wardrobe go, and that the door still opens. We lay out beds, desks, wardrobes and door swings to real sizes on your architect's drawings, so every room works for the tenant who lives in it and meets the size rules. We never redraw your rooms. Every room is settled on paper before a wall goes up in the wrong place.
First-fix positions for every room, with socket and switch heights
Every socket, switch, light and radiator placed on the plan, with socket and switch heights in the room legend, so the trades price and fit to one plan. Your electrician and fire-alarm installer design and certify their own systems.
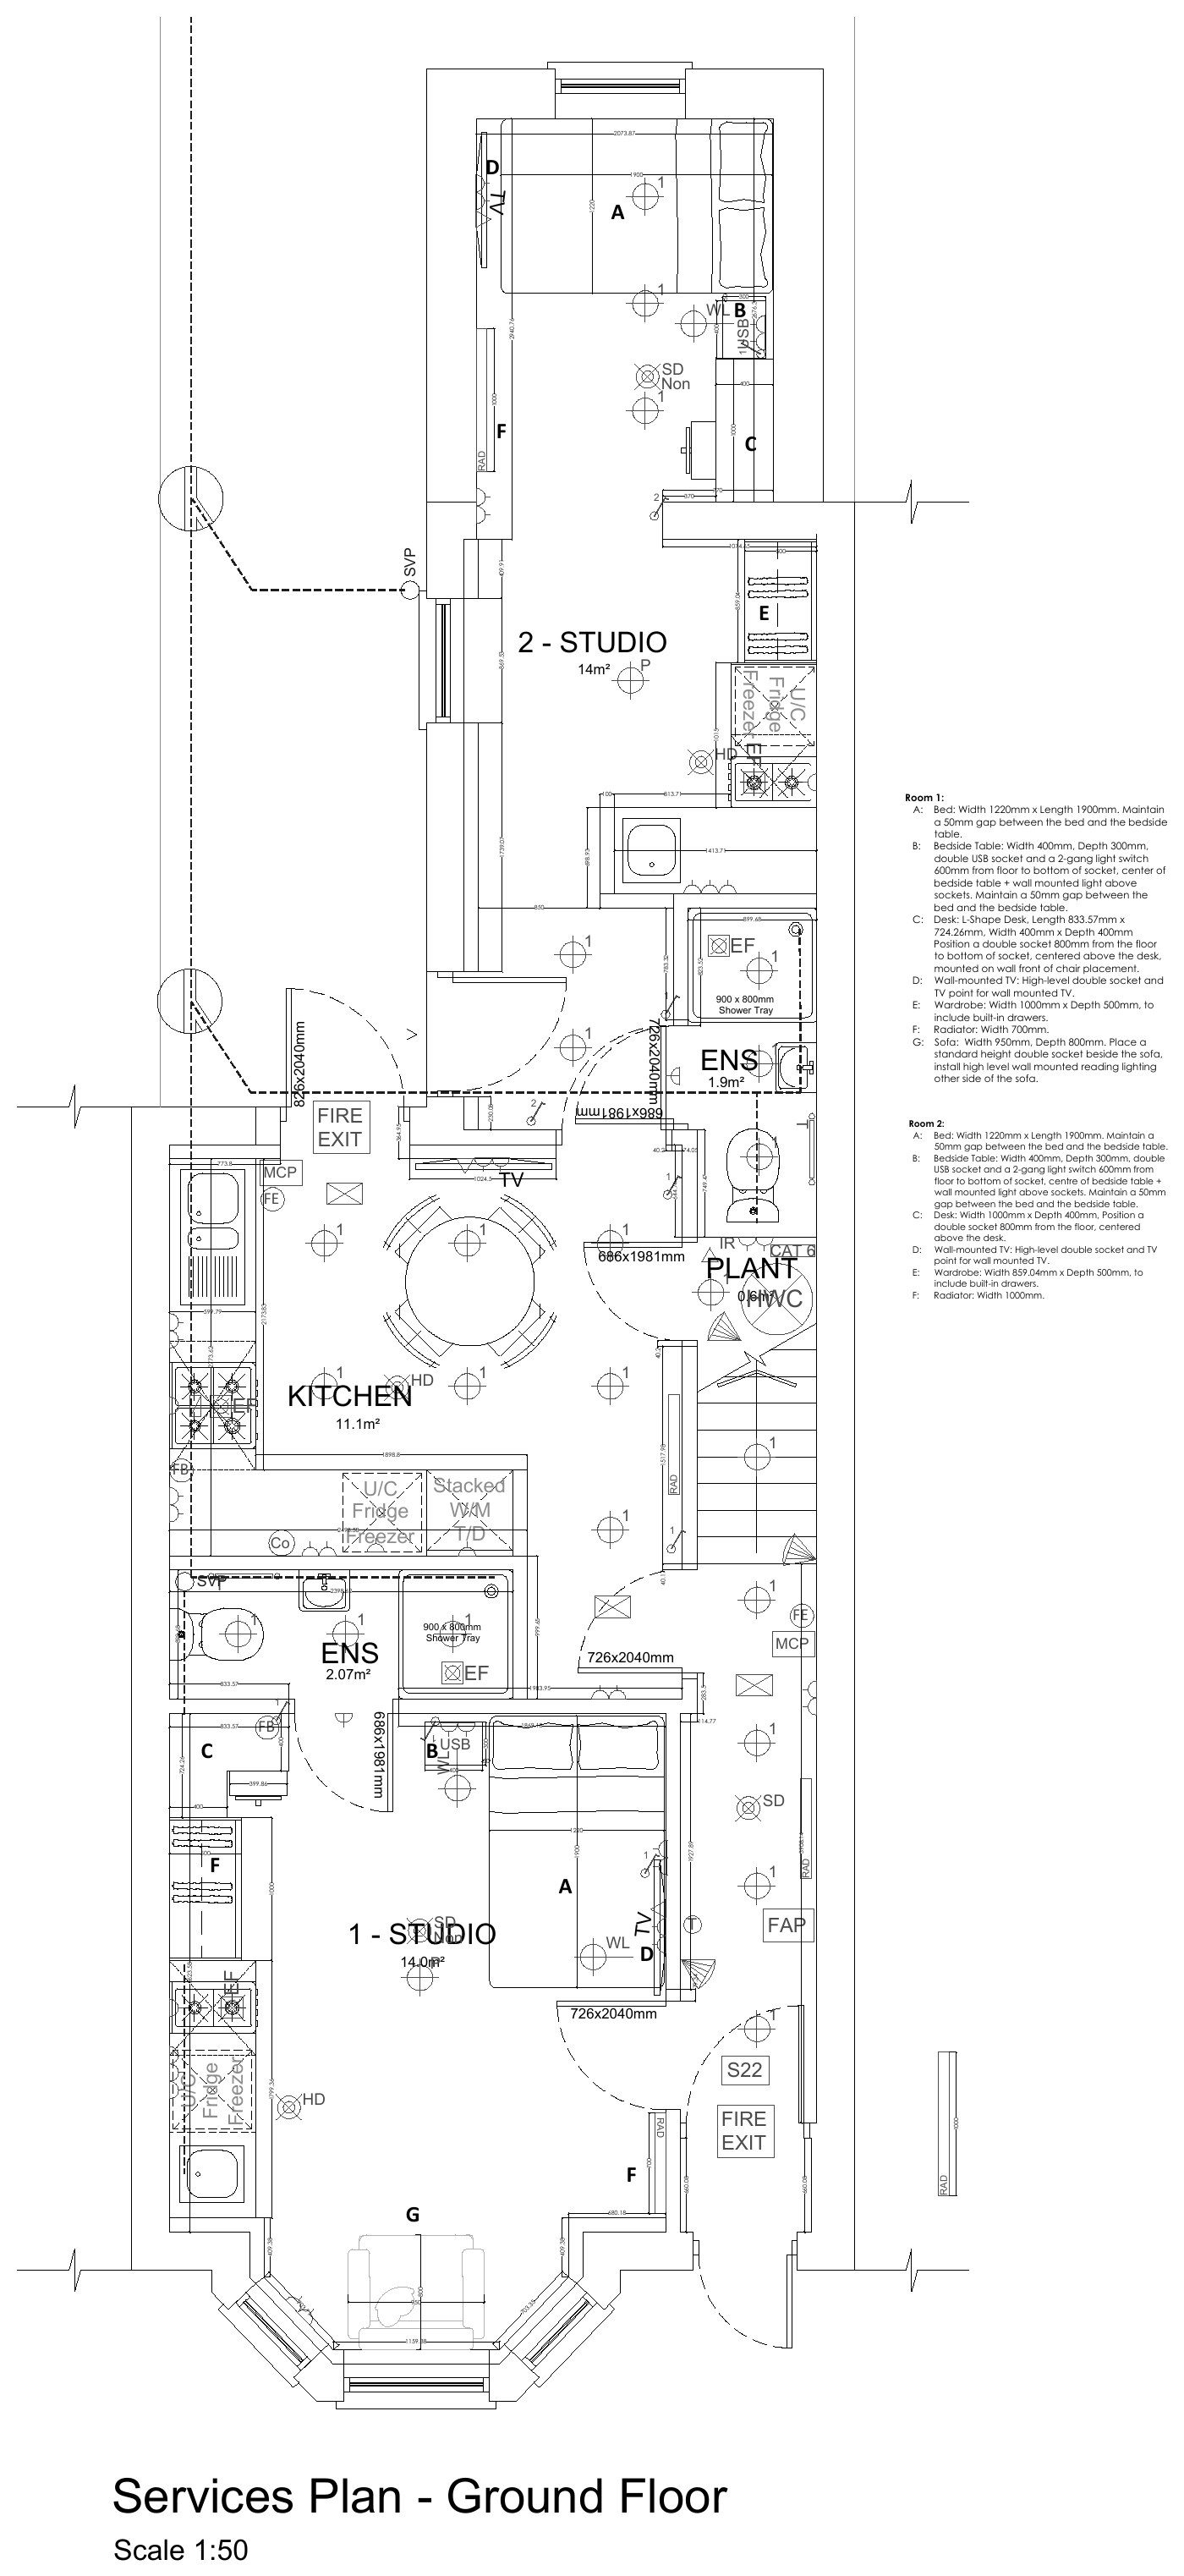
Layout only, £714 inc VAT (£595 + VAT), on your own drawings.
HMO room sizes: furniture checked in every room
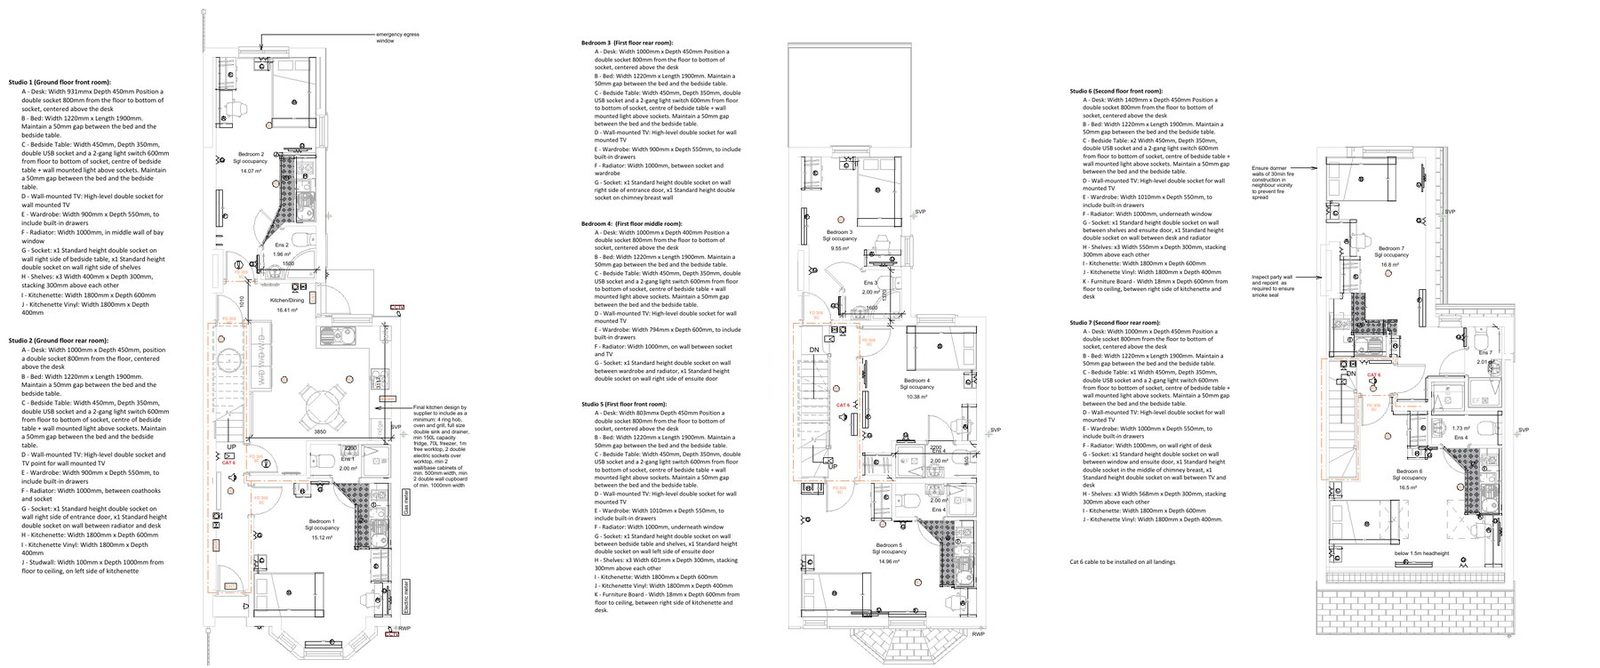
Beds, desks and wardrobes drawn to their real sizes, with the door swing, so the furniture fits the room, not just the plan. A room the furniture fits is easier to let.
Decoration plan
We don't do interior design. We put your specs (colours, finishes, wallpaper, panelling) into the professional pack, so builders price everything, aren't held up waiting for decisions and don't under-quote. A builder stuck waiting is losing money on prelims and labour.
Send us your specs, or enter them in our app.
Not sure which you need?
A 20-minute call will tell you.
No obligation. There's nothing to pay unless you go ahead.
or take the free 2-minute checkFive quick questions, then Tahirah calls you back.
Can't wait? Call Tahirah now on 01733 971 200.