
Get You On Site prices
HMO schedule of works, layout and site check prices
Not sure you need the lot? Buy the piece your build needs now and add the rest later.
The package: £6,000 inc VAT (£5,000 + VAT). Bought one by one: £7,740 inc VAT (£6,450 + VAT). You save £1,740 inc VAT (£1,450 + VAT).
Or start small: Layout only, £714 inc VAT (£595 + VAT).
20 minutes with Tahirah: your property, your finance, your timescale, and whether the package or one piece fits. No obligation.
Can't wait? Call Tahirah now on 01733 971 200.
Take the 2-minute checkFive quick questions, then Tahirah calls you back.
Adam Cooper, Director · 14+ years in property · 79 projects · £37.8M combined end value (GDV) of projects we've been involved in
Every piece and the package, with VAT shown
Prices shown including VAT at 20%, with the price before VAT beside them.
| What | What's in it | You need | Inc VAT | + VAT |
|---|---|---|---|---|
| Get You On Site package | All three stages: Loan Ready, Build Ready and Site Checks | A deal in hand | £6,000 | £5,000 |
| Layout only Where we'd start | The optimised layout, the furniture plan, the first-fix plan (first fix: wiring and pipes before boarding) and the decoration plan, on your architect's drawings, with every room checked against the council's HMO room-size rules. We need your architect's proper drawings, not a sketch. Send us your specs, or enter them in our app. We never redraw rooms. | Your architect's drawings | £714 | £595 |
| Loan Ready (stage 1) | An itemised Schedule of Works (version 1, written from the plans), prepared for your lender; Article 4, licensing and room-size check; cost per room; cost and finance appraisal Our 5-day promise: your Loan Ready pack, prepared for your lender, in 5 working days or your £1,500 back. Full terms The promise covers our delivery time, not your lender's decision. |
A named property, shortlisted or sale agreed | £1,500 | £1,250 |
| Build Ready (stage 2) | Measured survey and condition record; optimised layout plan on your architect's drawings with furniture to real sizes; first-fix positions (sockets, switches, lights, radiators), with socket and switch heights in the room legend; standards check; decoration plan with your specs (colours, finishes, wallpaper, panelling); Schedule of Works V1 and V2; tender and quote comparison; contractor checks; contract information; lender pre-start pack | A deal in hand | £3,540 | £2,950 |
| Site Checks (stage 3) | 4 visits (before boarding, after skimming, snagging, completion and sign-off), a variation log, a completion and licensing checklist and your fire alarm zone plan. | A deal in hand and a builder | £2,700 | £2,250 |
| Schedule of Works only, up to 8 rooms | Stage 1 from the architect's existing and proposed plans, so you can apply for lending, and one Stage 2 update when the building regs plans arrive. We can't work from a sketch. | The architect's existing and proposed plans | £834 | £695 |
| Schedule of Works only, 9 to 12 rooms | As above | The architect's plans | £1,074 | £895 |
| Schedule of Works only, 13 rooms or more | As above | The architect's plans | £1,314 | £1,095 |
| Single site visit or stage valuation | One visit: every room measured against your drawings, or the work valued line by line against the Schedule of Works, before a payment or a drawdown, or on its own. £474 inc VAT (£395 + VAT) up to 8 rooms, £594 inc VAT (£495 + VAT) for 9–12, £714 inc VAT (£595 + VAT) for 13 or more. | — | from £474 | from £395 |
Already on site? You can still book Site Checks. On the call we'll tell you which visits are still possible, and your proposal is priced for those.
Arguments over what the builder has earned are a common falling-out on a build. A line-by-line valuation against the Schedule of Works helps you avoid overpaying while your builder is paid for the work that's done. Each valuation is our recommendation to you on what to pay. We never take on the lender's monitoring role and never certify to your builder.
Tahirah will tell you which piece to start with.
What you get at each stage
More detail: HMO schedule of works · Loan Ready (lender pack) · Build Ready (builder pack) · HMO layout and room size check · HMO site checks · Full project management.
Loan Ready
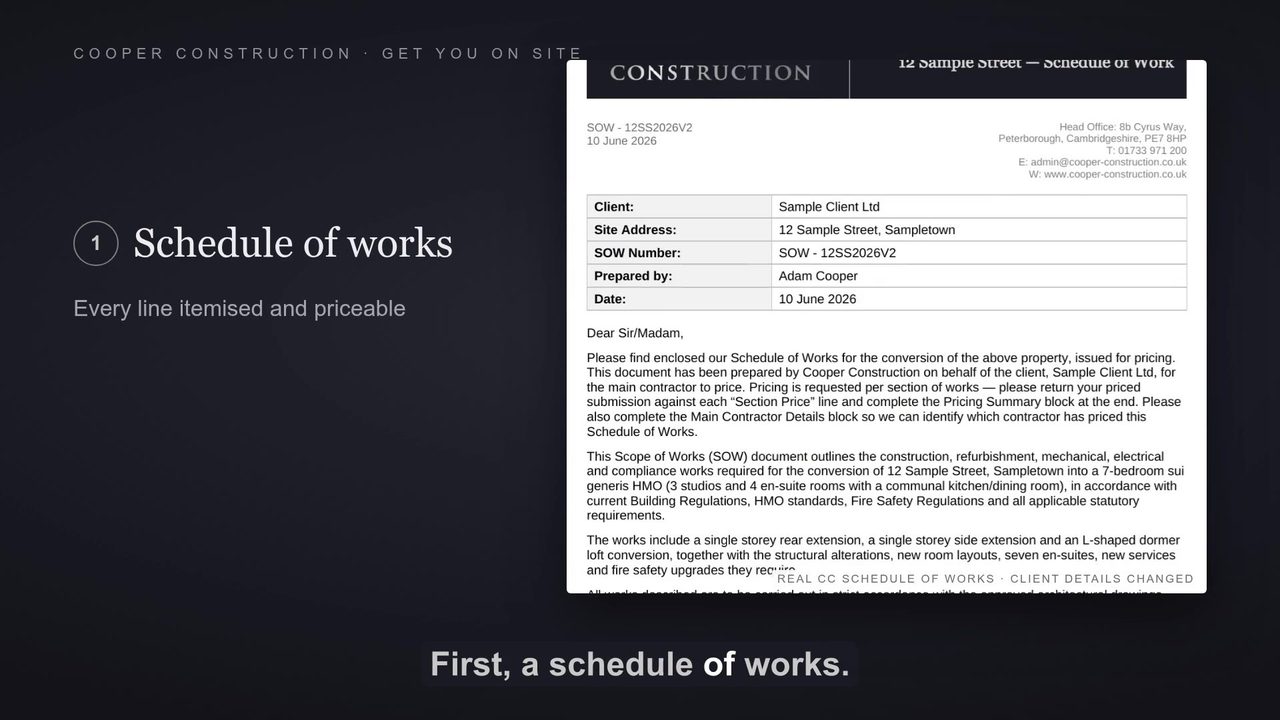
- An itemised Schedule of Works, prepared for your lender. Why it matters for your build: the paperwork your lender usually asks for, and a schedule every builder prices the same way.
Build Ready
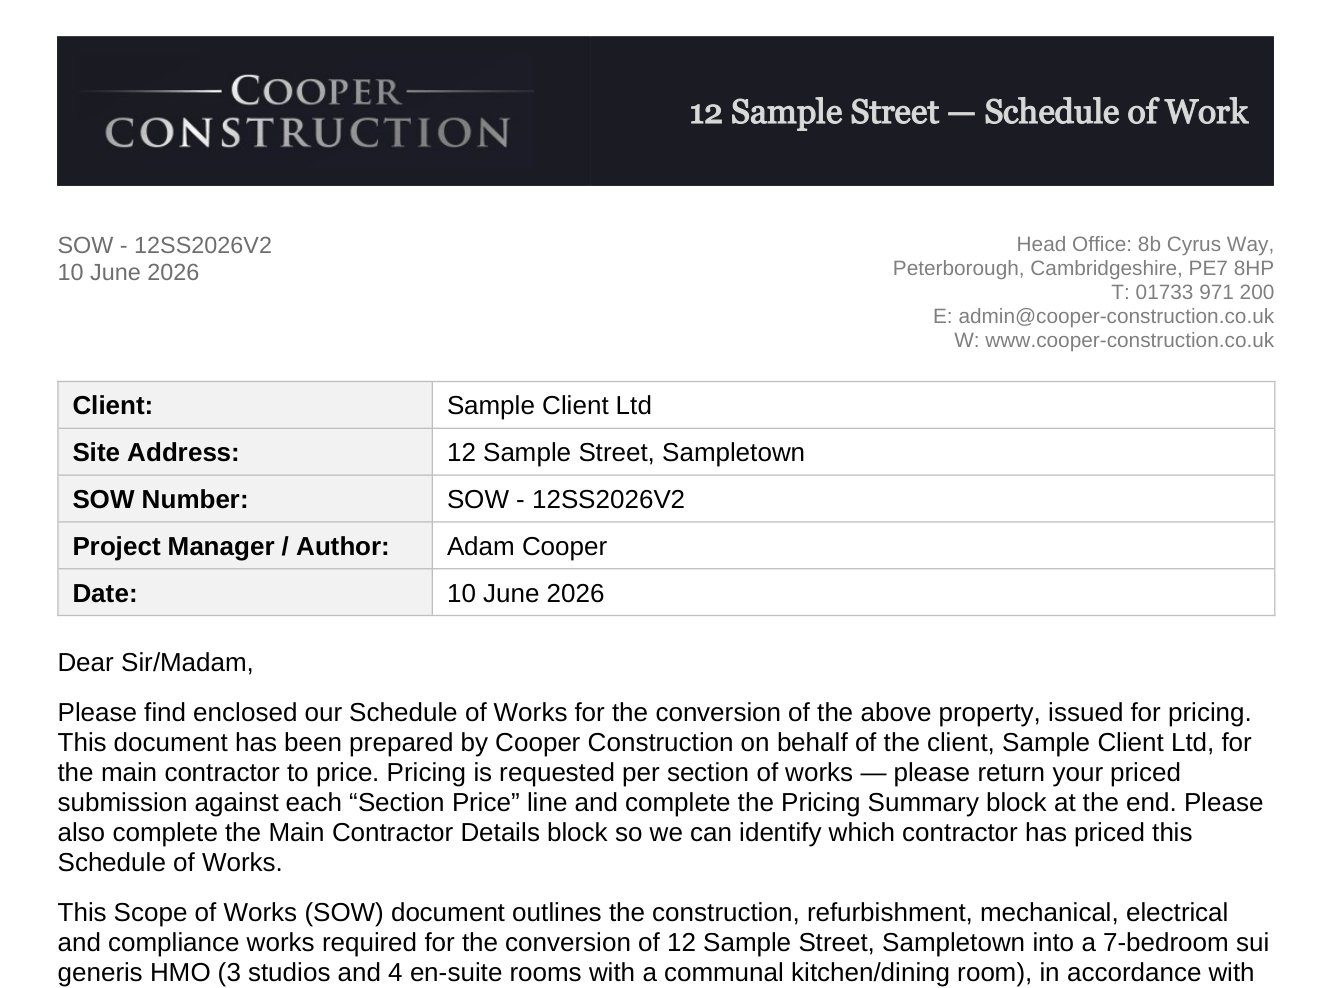
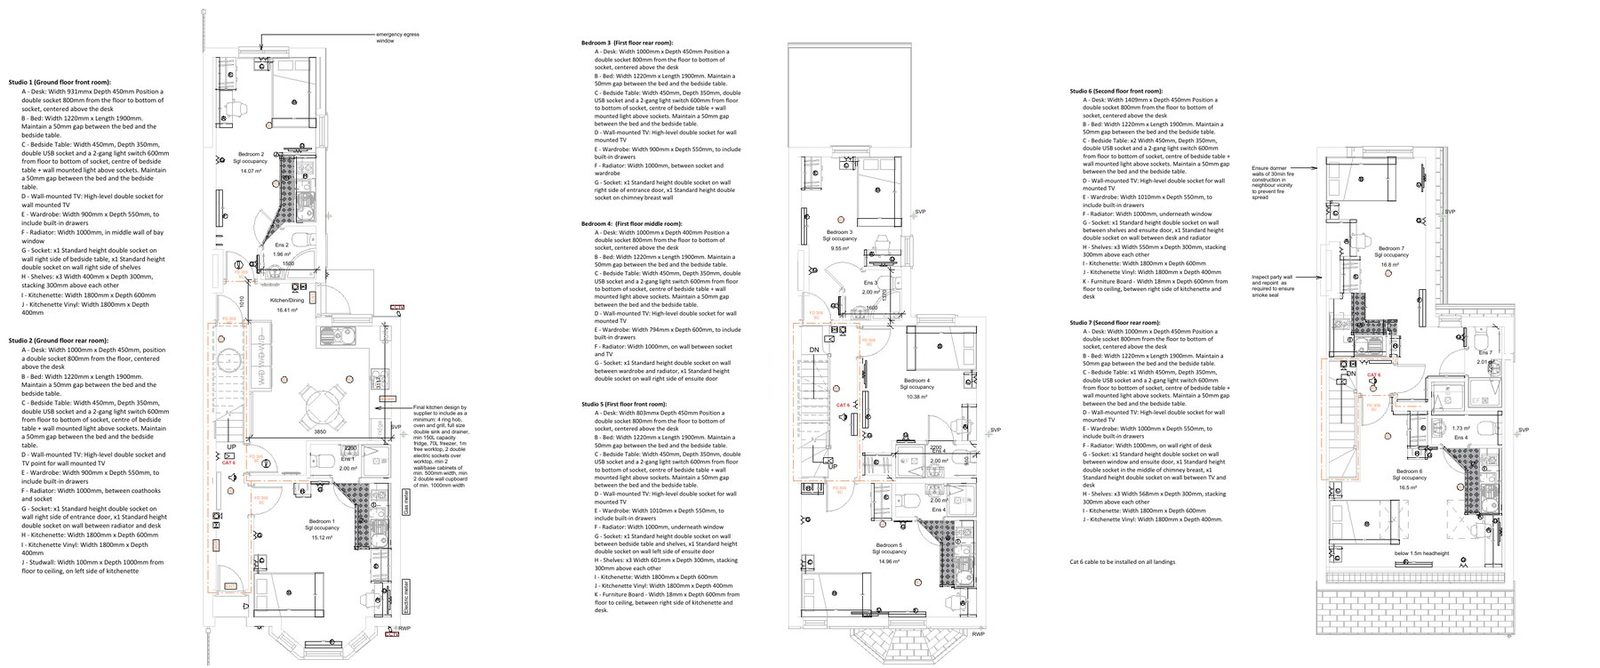
- An optimised layout plan on your architect's drawings, furniture to real sizes. Why it matters: every room works and meets the size rules before a wall goes up.
- First-fix positions: every socket, switch, light and radiator placed on the plan, with socket and switch heights in the room legend. Why it matters: the electrician and plumber don't guess.
- Furniture sizes checked room by room. Why it matters: a room the furniture fits is a room that's easier to let.
- Your design choices, in the builder's pack. We don't do interior design: we put your specs (colours, finishes, wallpaper, panelling) into the professional pack. Why it matters: builders price everything, aren't held up waiting for decisions and don't under-quote.
- The final Schedule of Works for tender. Why it matters: quotes you can compare like for like.
Site Checks
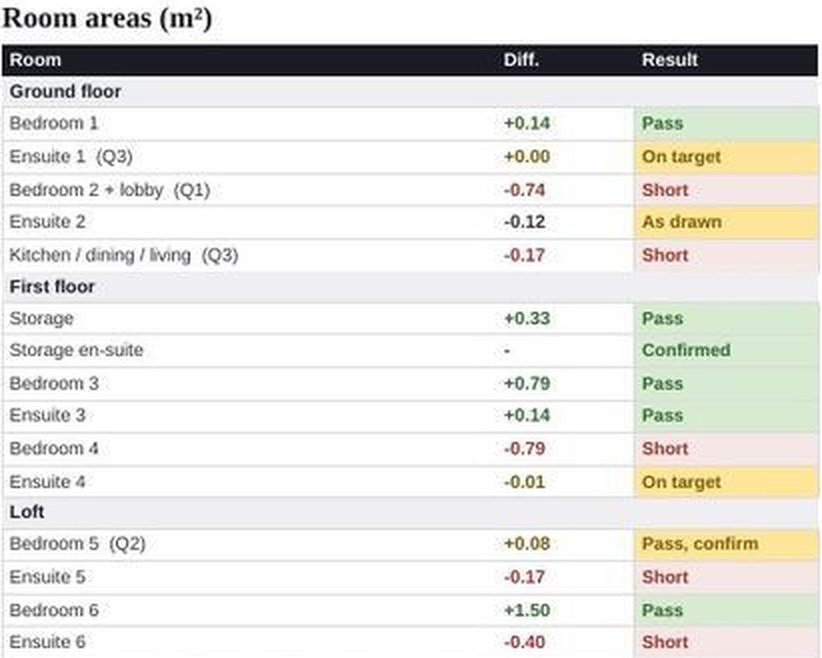
- We measure every room at stud stage, before boarding (a bedroom under 6.51 m² can't be let as a bedroom for one adult in a licensed HMO in England; councils can set higher). Studios and en-suite rooms near the limit are where it goes wrong: one stud wall in the wrong place can tip a room out of the standard. Why it matters: a short room is a few hours of studwork now, not walls moved with the wiring and pipework already in them.
- 4 site checks, from studwork to sign-off: before boarding, after skimming, snagging, and completion and sign-off. Why it matters: what gets covered up, moved or missed is checked while it's still cheap to fix.
Your builder builds to one plan. We check that they did.
or take the free 2-minute checkFive quick questions, then Tahirah calls you back.
Can't wait? Call Tahirah now on 01733 971 200.
Not ready for the package? Start with Layout only.
£714 inc VAT (£595 + VAT): the optimised layout, the furniture plan, the first-fix plan (first fix: wiring and pipes before boarding) and the decoration plan, on your architect's drawings, with every room checked against the council's HMO room-size rules. We need your architect's proper drawings, not a sketch.
It's a low-risk way to get to know us. See the quality of our work on your own house, for £714 inc VAT (£595 + VAT). If you like it, you'll have a good idea of the quality of the rest of the package.
Layout only isn't credited against Build Ready or the package.
Upgrading to the package
Only these credits apply:
- From Loan Ready: Loan Ready is credited in full against Build Ready or the package within 6 months. Moving up to the package costs the balance, £4,500 inc VAT (£3,750 + VAT).
- From Build Ready: add Site Checks for £2,460 inc VAT (£2,050 + VAT) and it becomes the full package.
- Schedule of works only, layout only and single site visits aren't credited.
Bought one by one, the three stages cost £7,740 inc VAT (£6,450 + VAT). As a package they're £6,000 inc VAT (£5,000 + VAT), so the package saves you £1,740 inc VAT (£1,450 + VAT).
How you pay
- The package: only half to book, the rest when the Build Ready pack is issued, before site.
- Build Ready or Site Checks on their own: half on booking, and half when that stage is handed over.
- Loan Ready and the single services: paid in full when booked.
Book a call this week. Proposal within 24 hours. There's nothing to pay unless you go ahead.
Full project management
If you want us to run the build and administer the contract: £21,000 inc VAT (£17,500 + VAT) on a build of about £200,000. See full project management
Not sure which you need?
A 20-minute call will tell you.
or take the free 2-minute checkFive quick questions, then Tahirah calls you back.
Can't wait? Call Tahirah now on 01733 971 200.