
Build Ready · stage 2
Build Ready: the final HMO schedule of works and layout
Leave decisions to site and they come back as variations, at the builder's price. Build Ready settles every room, socket and finish on paper, so every builder prices one job.
£3,540 inc VAT (£2,950 + VAT). Half on booking, half when the pack is handed over.
You need: a deal in hand and your architect's drawings.
Already bought the Loan Ready pack? It's credited in full against Build Ready or the package within 6 months.
20 minutes with Tahirah: your property, your finance, your timescale, and whether the package or one piece fits. No obligation.
You keep your builder. Book a call this week. Proposal within 24 hours. There's nothing to pay unless you go ahead.
Can't wait? Call Tahirah now on 01733 971 200.
Take the 2-minute checkFive quick questions, then Tahirah calls you back.
Adam Cooper, Director · 14+ years in property · 79 projects · £37.8M combined end value (GDV) of projects we've been involved in
What's in Build Ready: the HMO layout, schedule of works and builder pack
Measured survey · Optimised layout and first-fix plan · Council HMO standards check · Decoration plan · Schedule of Works V1 and V2 · Quote comparison · Contractor checks · Contract information and hold points · Lender pre-start pack
-
Measured survey and condition record. Dated photos of the existing building.
Why it matters: everything after it is drawn from real measurements, and you have a dated record of the building as it was before work started.
-
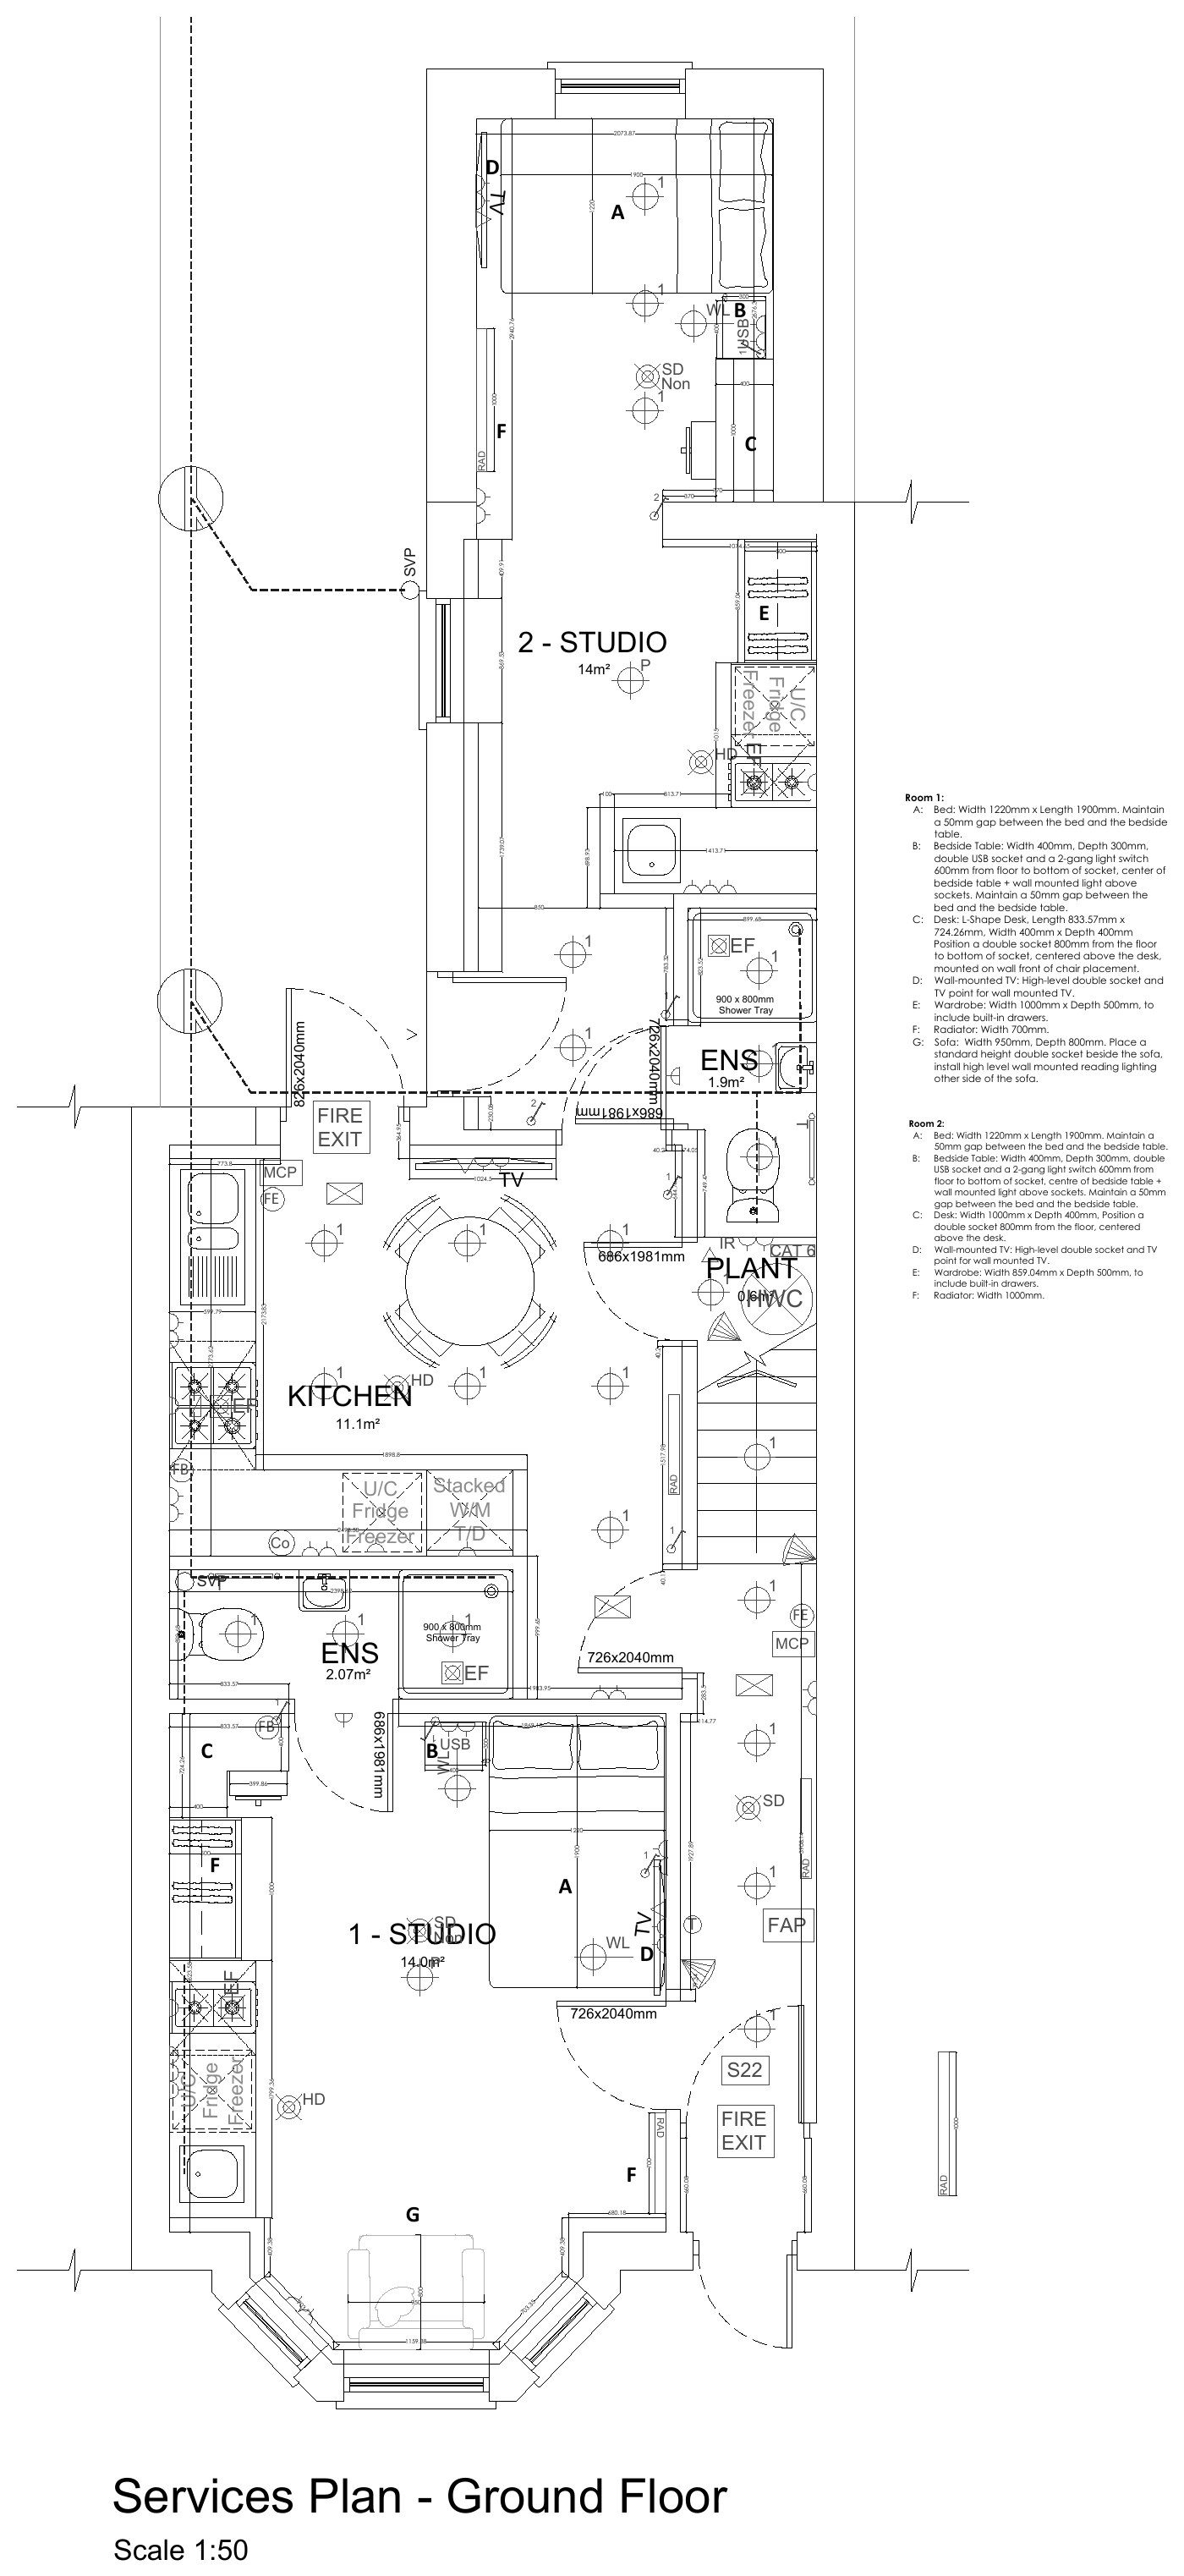
Optimised layout, furniture and first-fix positions plan (first fix: wiring and pipes before boarding). Every bed, desk, wardrobe and door swing laid out to real sizes on your architect's drawings, with each socket, switch, light, radiator and fire-alarm point placed to suit, with socket and switch heights in the room legend, as indicative positions for pricing.
Why it matters: rooms are settled on paper before anyone builds a wall in the wrong place, and the trades price and fit to one plan.
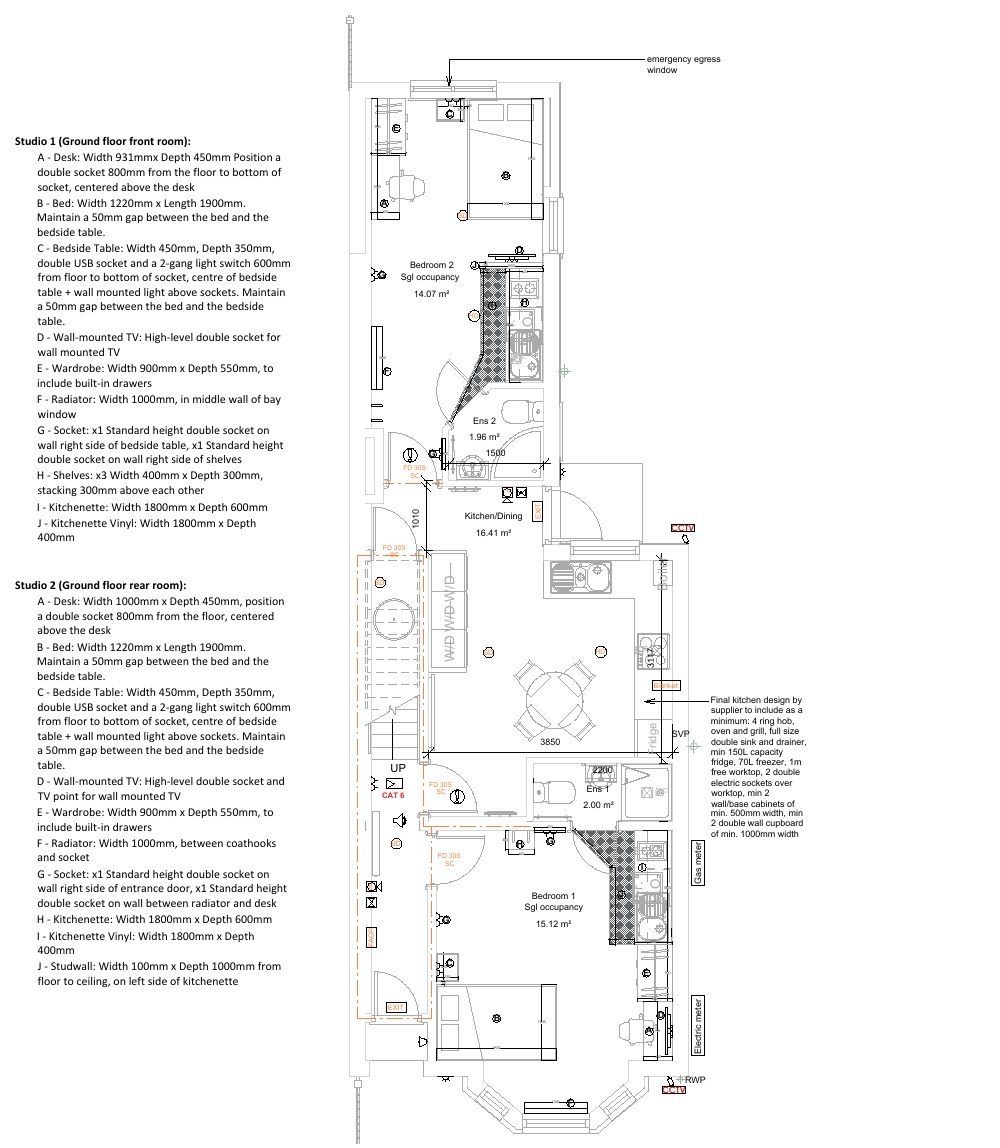
Our optimised layout from a real 7-bed job (client and property details removed): every bed, desk, wardrobe and socket tagged A to J, with sizes and socket heights in the room legend. Tap to see it full size. 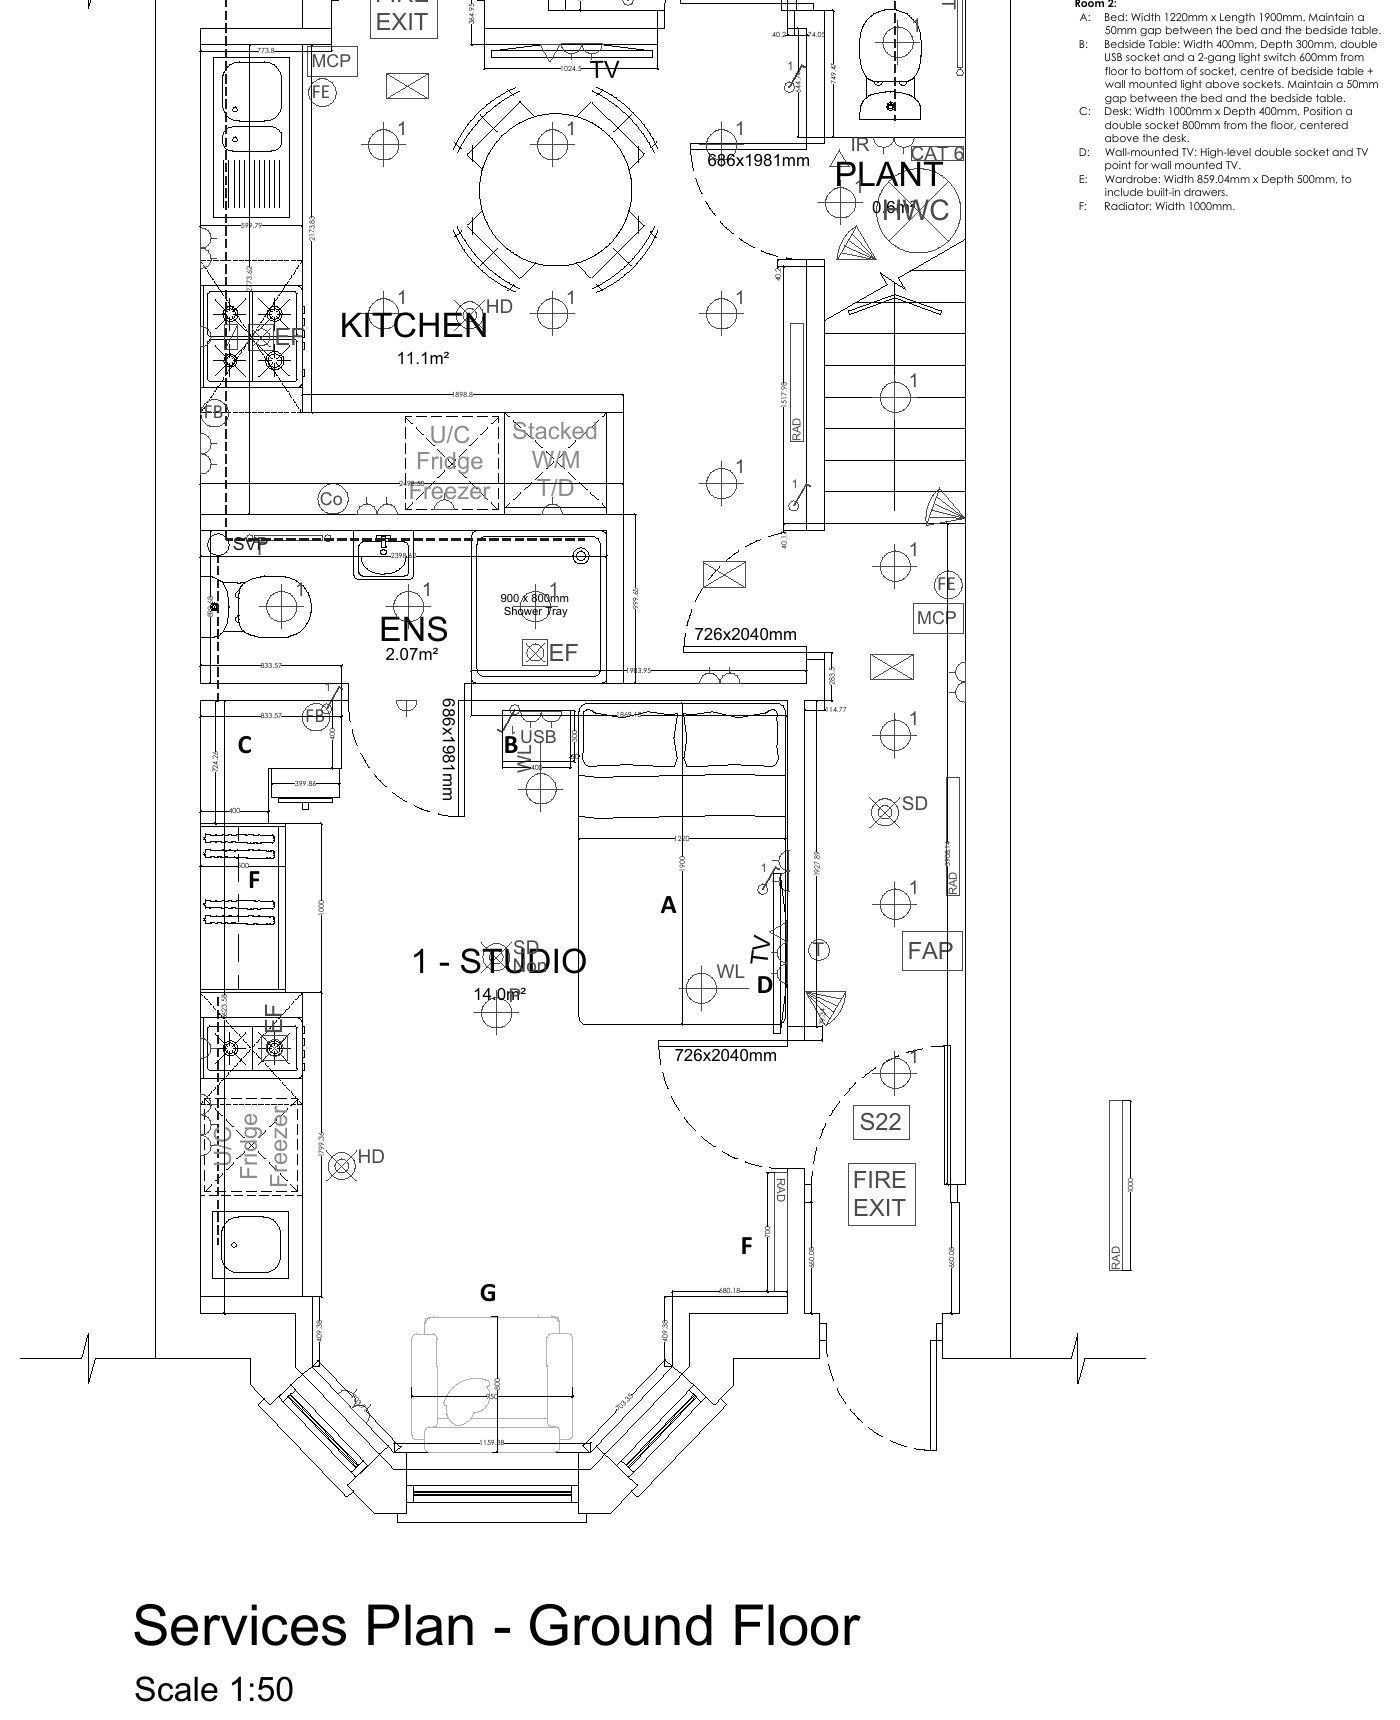
Our first-fix services plan from a real job (client and property details removed): every socket, switch, light and radiator placed around the furniture, on a 1:50 plan. -
Council HMO standards check against that council's room-size and amenity rules.
Why it matters: every room is checked before it's built. A bedroom under 6.51 m² can't be let as a bedroom for one adult in a licensed HMO in England; councils can set higher.
-
Decoration plan and specification. We don't do interior design: we put your specs (colours, finishes, wallpaper, panelling) into the pack.
Why it matters: builders price everything, aren't held up waiting for decisions and don't under-quote. A builder stuck waiting is losing money on prelims and labour.
-
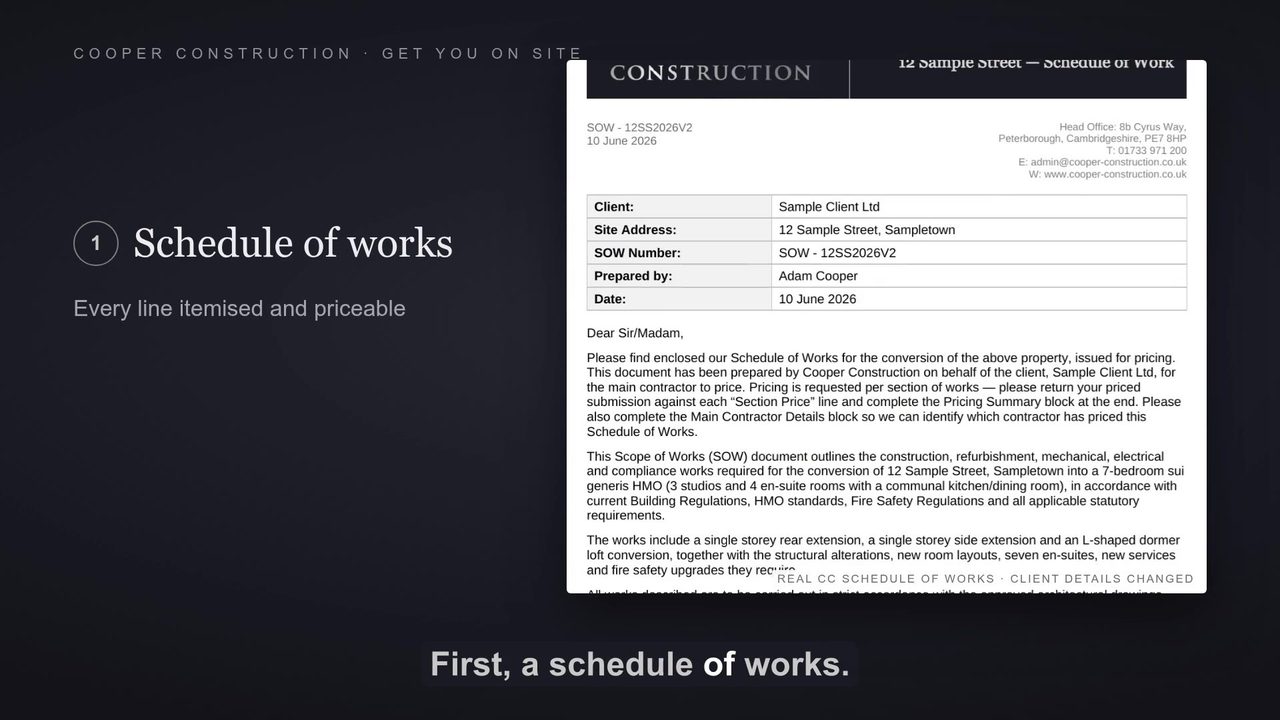
Schedule of Works V1 and V2. V2 is the final for tender, every line priceable, prepared for your lender.
Why it matters: every builder prices the same job, so you can compare quotes like for like.
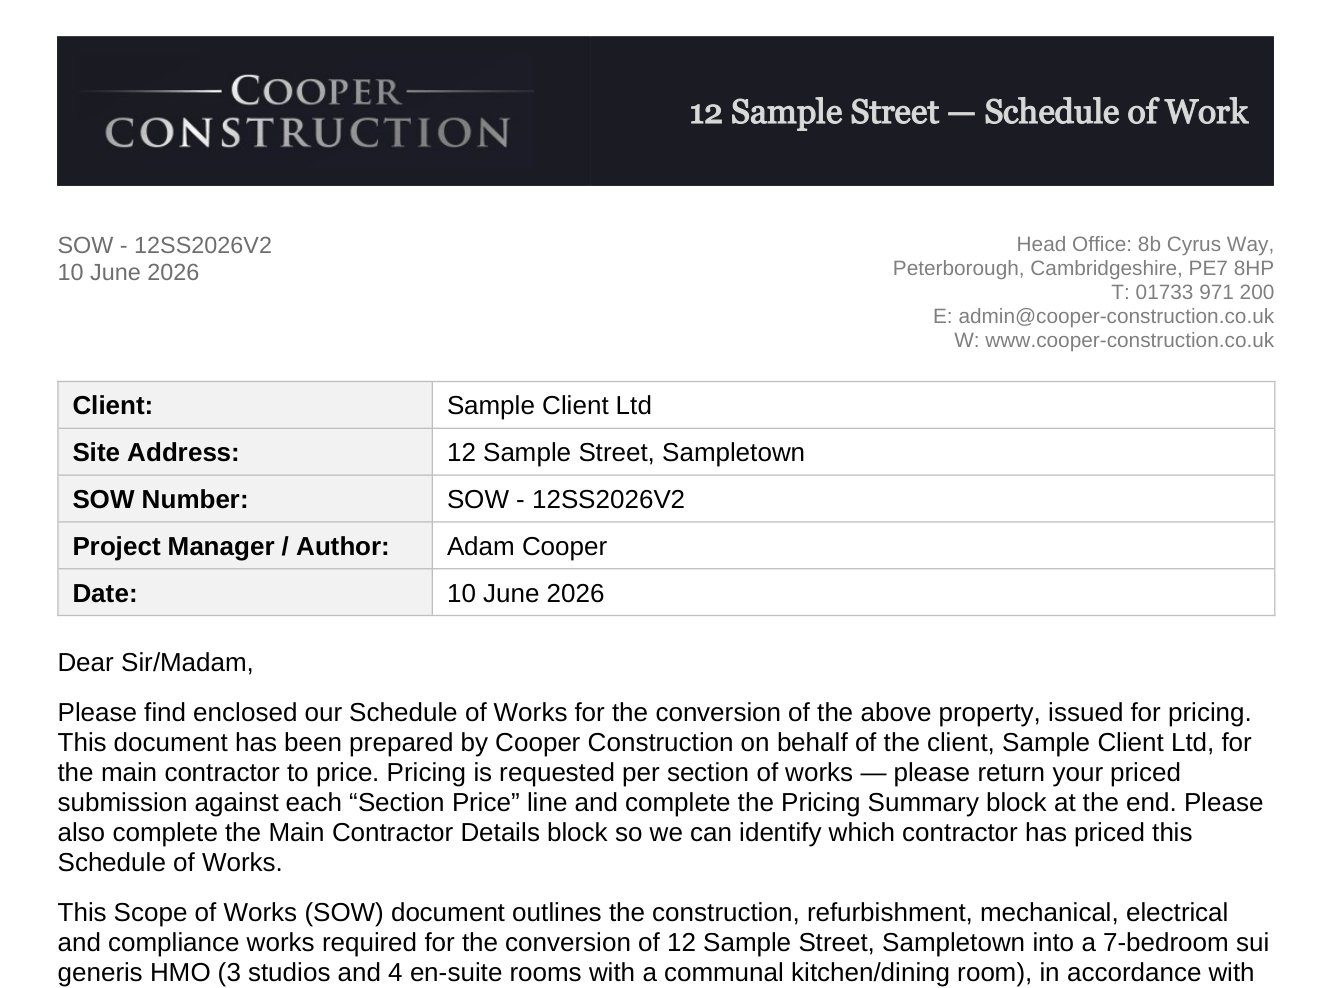
A real Cooper Construction schedule of works, with the client and address replaced by generic details. -
Quote comparison. Builders' quotes side by side, with exclusions flagged.
Why it matters: the cheapest quote can be the one that leaves the most out. You see what's missing before you sign, not as extras later.
-
Contractor checks. Insurances, Companies House, credit report and references. Checks carried out, not an endorsement.
Why it matters: you know who you're signing with before you sign.
-
Contract information and hold points (points where work stops until a check is done) for your JCT Minor Works 2024 contract.
Why it matters: the checks are written into your contract information, so once they're in your contract, boarding waits for the room-size check at stud stage, before boarding. You still administer the contract, or appoint someone to.
-
Lender pre-start pack. Statutory tracker, professional-team letter, contingency and a cashflow for works funded in arrears.
Why it matters: drawdowns are paid in arrears (you pay your builder, then your lender pays you), so you see when money goes out and when it comes back. We prepare the paperwork. The lending decision is your lender's.
or take the free 2-minute checkFive quick questions, then Tahirah calls you back.
Can't wait? Call Tahirah now on 01733 971 200.
What Build Ready doesn't do
- We don't run the build. The contract is between you and your builder. If you want us to run it, that's full project management, sold separately.
- We mark indicative positions. Your electrician (BS 7671) and fire-alarm installer (BS 5839-6) design and certify their own systems.
- Architect's drawings, building regulations drawings, planning and licence applications sit outside it.
With Build Ready, add Site Checks for £2,460 inc VAT (£2,050 + VAT) and it becomes the full package.
Not ready for the package? Start with Layout only.
£714 inc VAT (£595 + VAT): the optimised layout, the furniture plan, the first-fix plan (first fix: wiring and pipes before boarding) and the decoration plan, on your architect's drawings, with every room checked against the council's HMO room-size rules. We need your architect's proper drawings, not a sketch.
It's a low-risk way to get to know us. See the quality of our work on your own house, for £714 inc VAT (£595 + VAT). If you like it, you'll have a good idea of the quality of the rest of the package.
Layout only isn't credited against Build Ready or the package.
Not sure which you need?
A 20-minute call will tell you.
or take the free 2-minute checkFive quick questions, then Tahirah calls you back.
Can't wait? Call Tahirah now on 01733 971 200.